
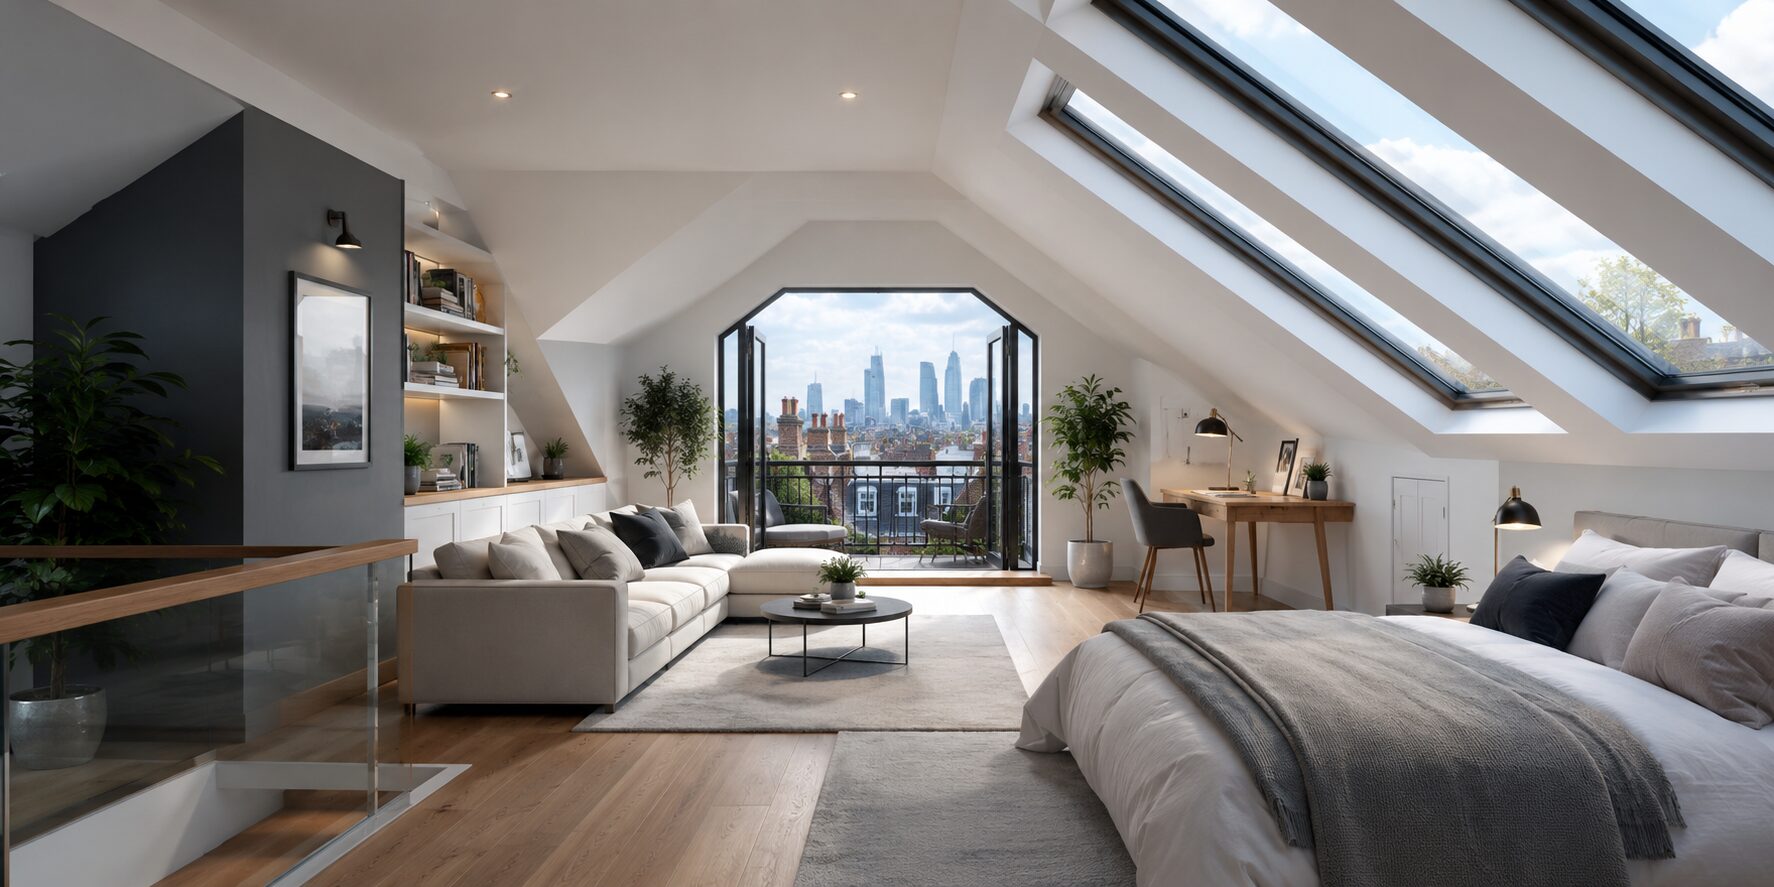
Loft Conversion in Kensington: Costs, Space & What to Expect
Thinking about a loft conversion in Kensington? You are far from alone. Across this celebrated corner of west London, homeowners are increasingly looking upward, quite literally, to discover the untapped living space hidden just above the ceiling. With property prices among the highest in the capital and the cost of upsizing continuing to climb, converting your loft is one of the most financially astute decisions you can make. A well-executed loft conversion adds meaningful square footage, enhances your lifestyle, and can add up to 25% to your home’s market value, all without the upheaval of moving. At Idea Building, our specialist team has delivered numerous loft conversions across Kensington, guiding homeowners through every stage of the process with clarity, craftsmanship, and genuine care.
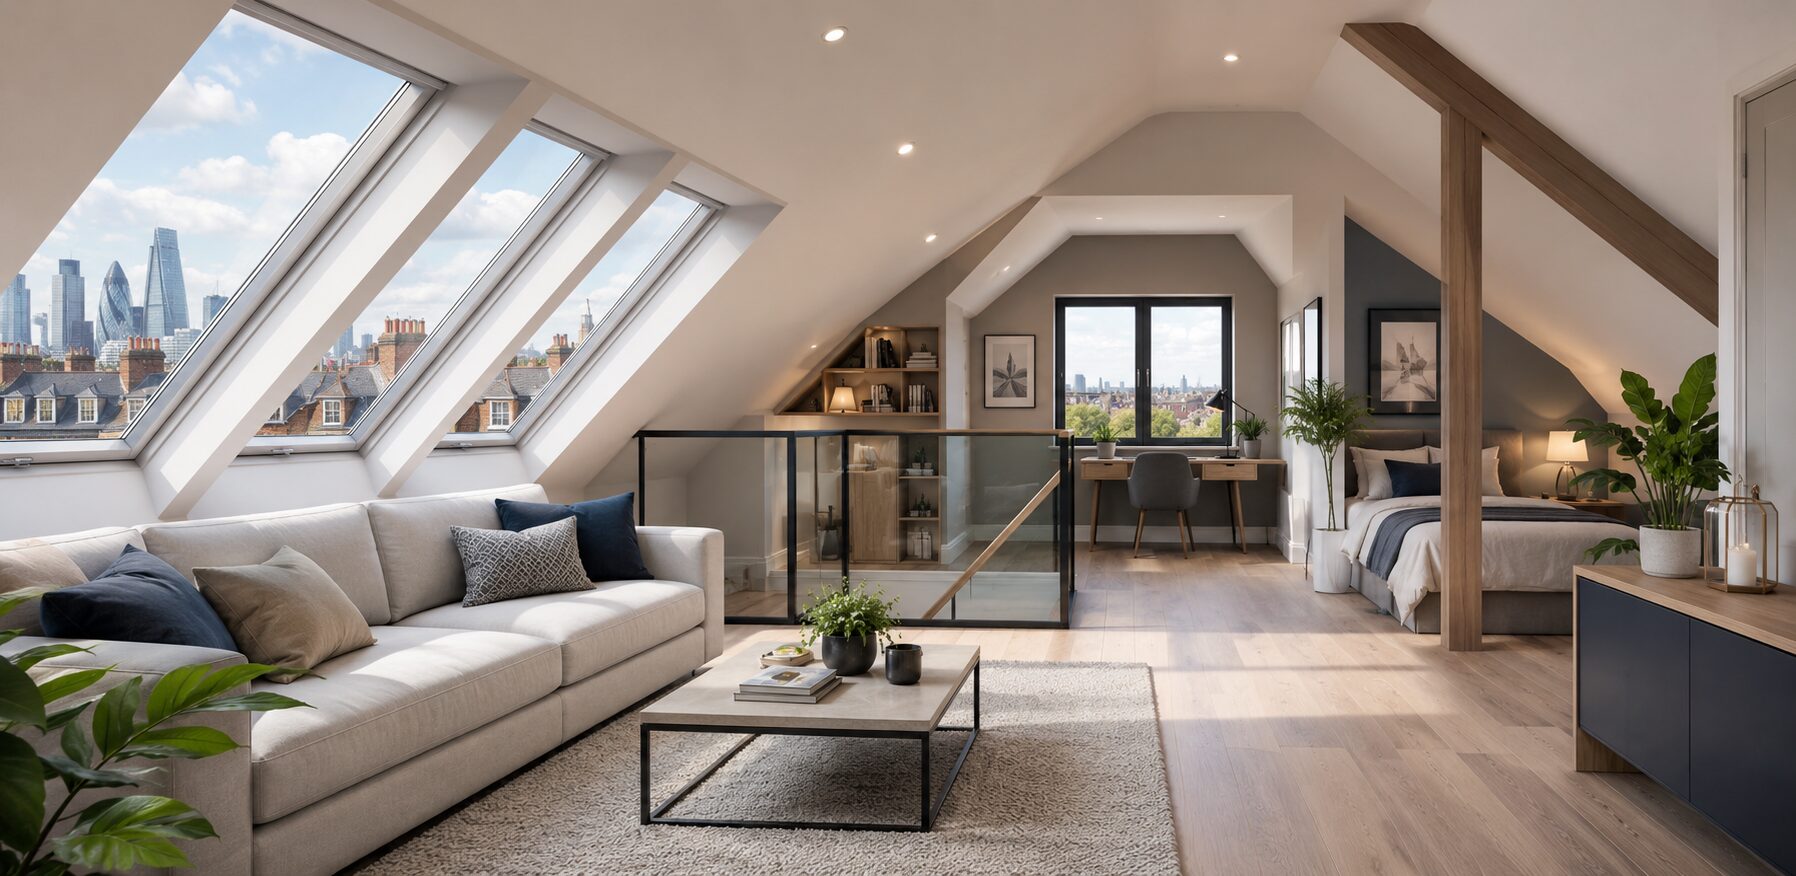

Which Loft Conversion Type Suits Your Kensington Home?
The right conversion type depends on your roof structure, available head height, and the planning constraints that apply to your specific address. The dormer loft conversion is the most widely chosen option across Kensington; it extends vertically from the existing roof slope to create a box-shaped addition that maximises both headroom and usable floor area. The mansard conversion is particularly well-suited to Victorian and Edwardian terraced homes, where the rear roof pitch is remodelled to an almost vertical angle, dramatically increasing the internal volume. Hip-to-gable and L-shaped dormer designs are popular on semi-detached and end-of-terrace properties. To explore our full range, visit our Loft Conversions service page.
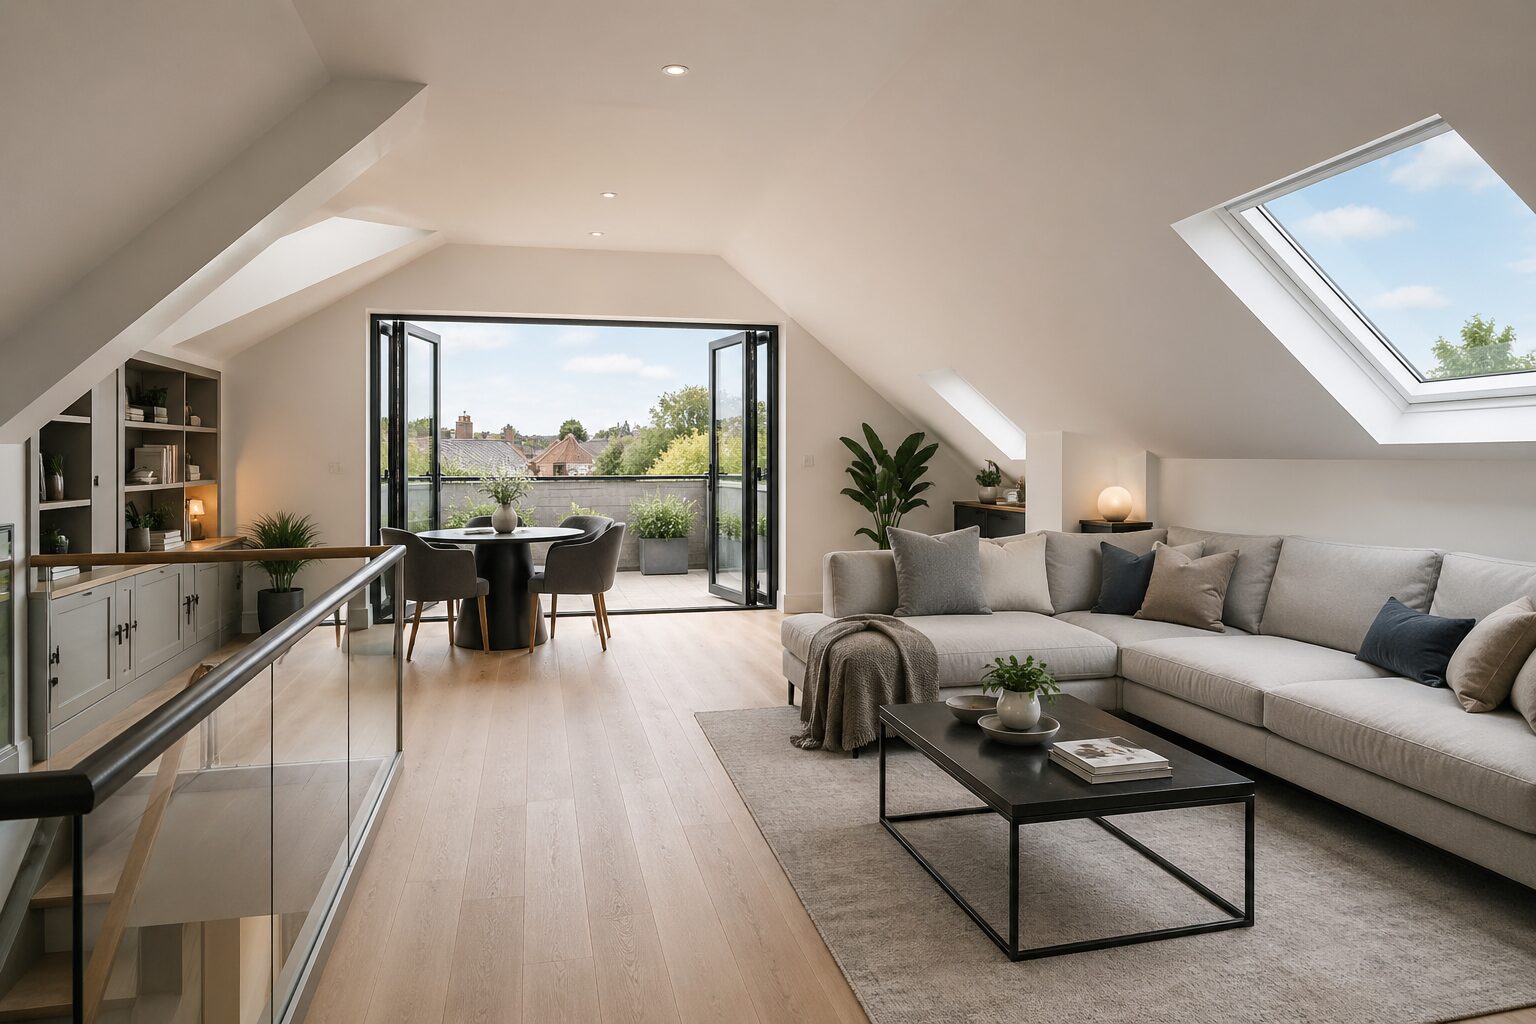

How Much Does a Loft Conversion in Kensington Cost?
Costs vary according to conversion type, specification, and any structural work required. As a working guide, a standard dormer typically falls in the region of £45,000 to £65,000, whilst a full mansard conversion ranges from £70,000 to £120,000 or above. These figures cover design, engineering, building regulations approval, and construction. You should budget separately for interior finishes and bespoke joinery. The investment is generally strong: a quality loft conversion in Kensington routinely returns its cost through increased property value.
Navigating Planning Permission in the Royal Borough
Much of Kensington falls within conservation areas managed by the Royal Borough of Kensington and Chelsea. Many conversions qualify under Permitted Development rights, meaning no formal planning application is required, provided the works satisfy defined volume and design criteria. However, conservation area restrictions can limit certain external changes, particularly to the front elevation. Our team handles all pre-application enquiries, planning submissions, and building regulations approvals on your behalf, keeping the process straightforward from the very first call.
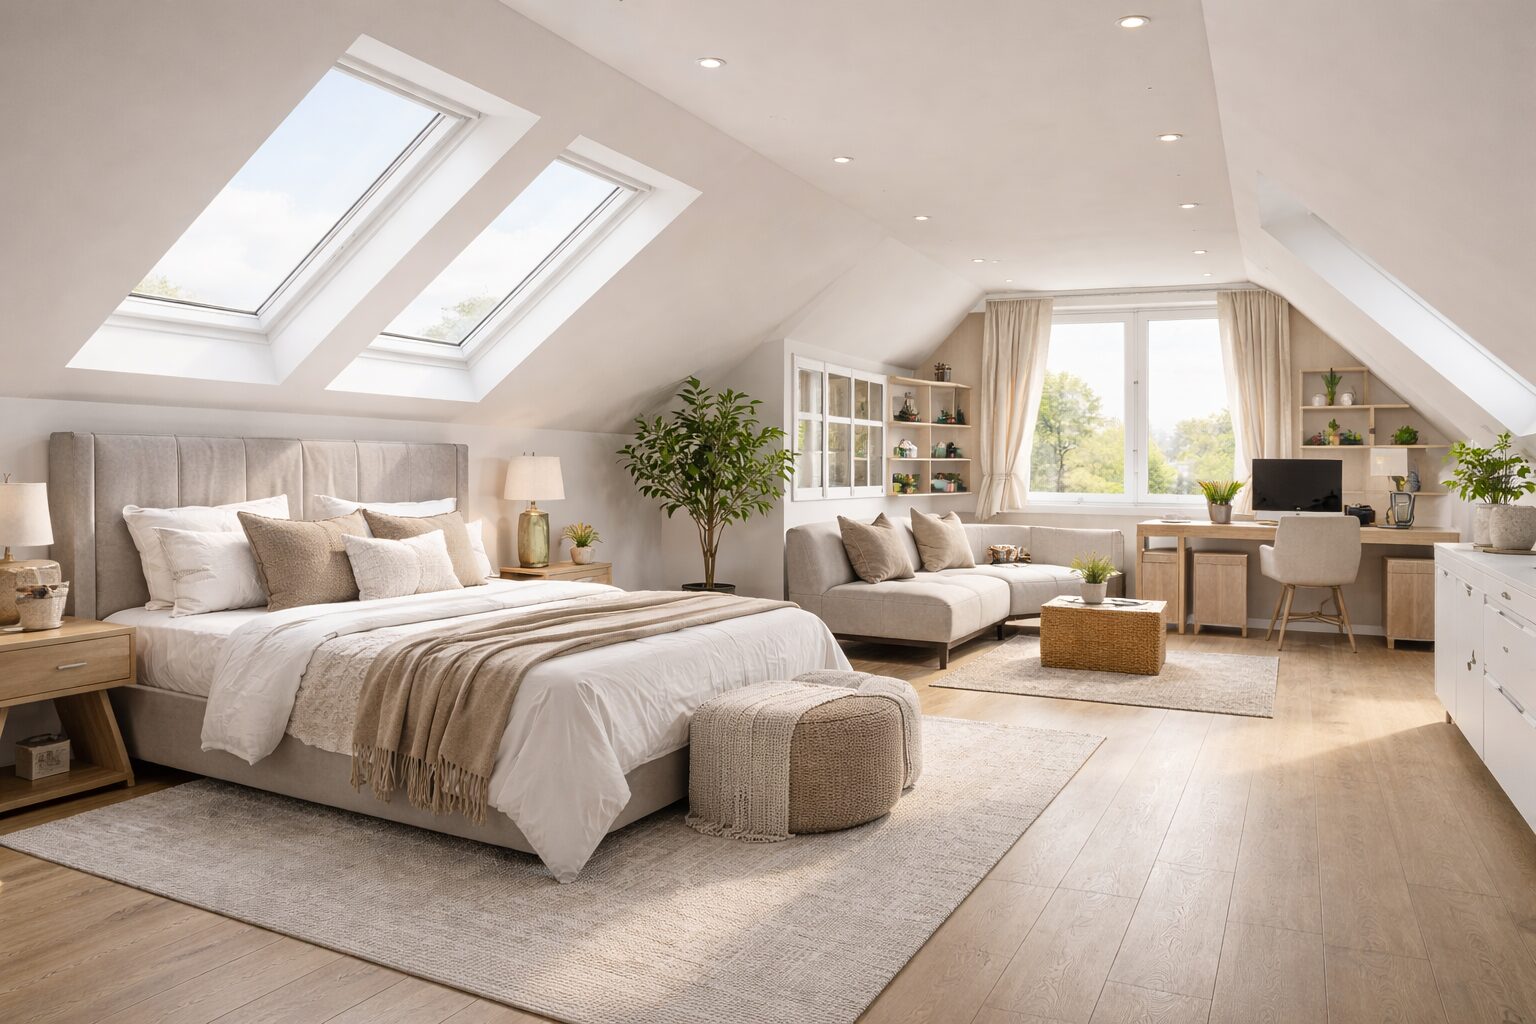
The Build Process: Timeline & What to Expect
From the first day on site, most loft conversions in Kensington take between eight and fourteen weeks to complete. We begin with a structural survey and design consultation, progress to architectural drawings and approvals. Then carry out the full build of structural steelwork, floor joists, roof alterations, insulation, plastering, electrics, plumbing, and glazing. Our Plumbing, Electrical & Structural Works team coordinates all technical elements in-house, and our dedicated project manager keeps you informed throughout. We maintain a respectful, tidy site and minimise disruption to your daily routine.
Interior Design: Making Your New Space Exceptional
The structural build is only part of the story. Our Interior Design team works in tandem with the construction programme to ensure your new loft space feels beautifully finished. From bespoke fitted joinery and Velux window seating to carefully considered lighting schemes and material palettes. We turn newly created square footage into genuinely inspiring rooms. Browse completed projects in our Portfolio for a true sense of what is achievable.

Why Kensington Homeowners Choose Idea Building
At Idea Building, we operate as a single, accountable contractor managing design, structure, trades, and fit-out under one roof. Our full suite of Services means nothing falls between the cracks. Read more about our approach on our About Us page, and explore the latest projects on our Blog. Follow us on Instagram and Facebook for daily inspiration. Ready to begin? Contact our team today for your complimentary consultation.