Tag Archives: attic conversion

Loft Conversion in Chelsea | Expert Loft Conversion Specialists | Idea Building

Professional Loft Conversion in Chelsea | Transform Your Home with Extra Living Space

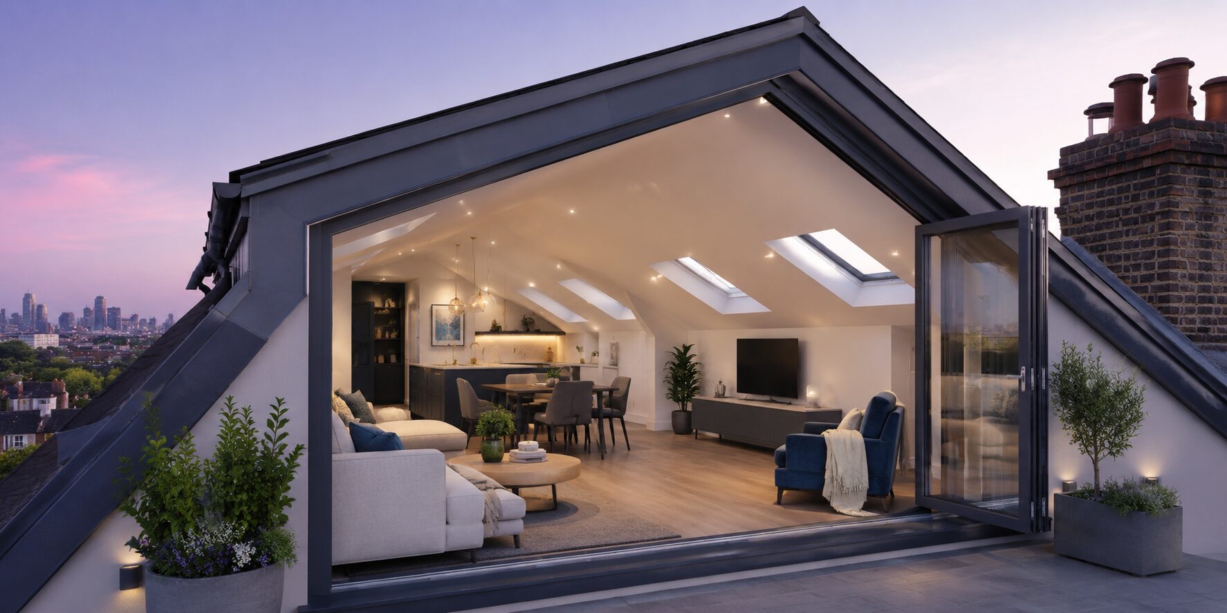
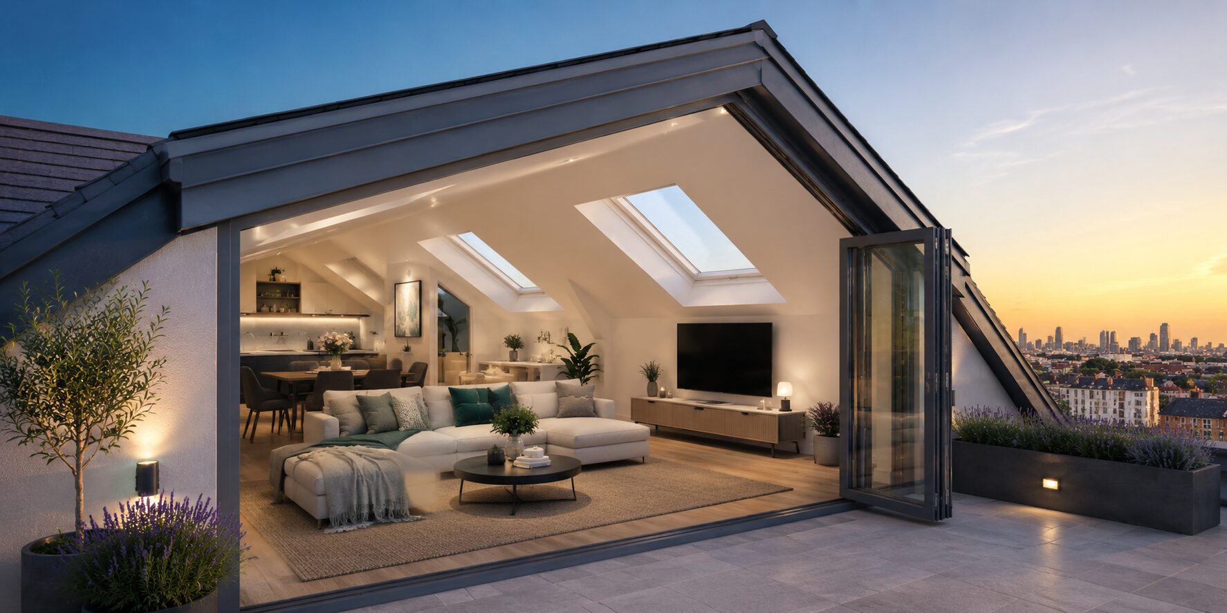
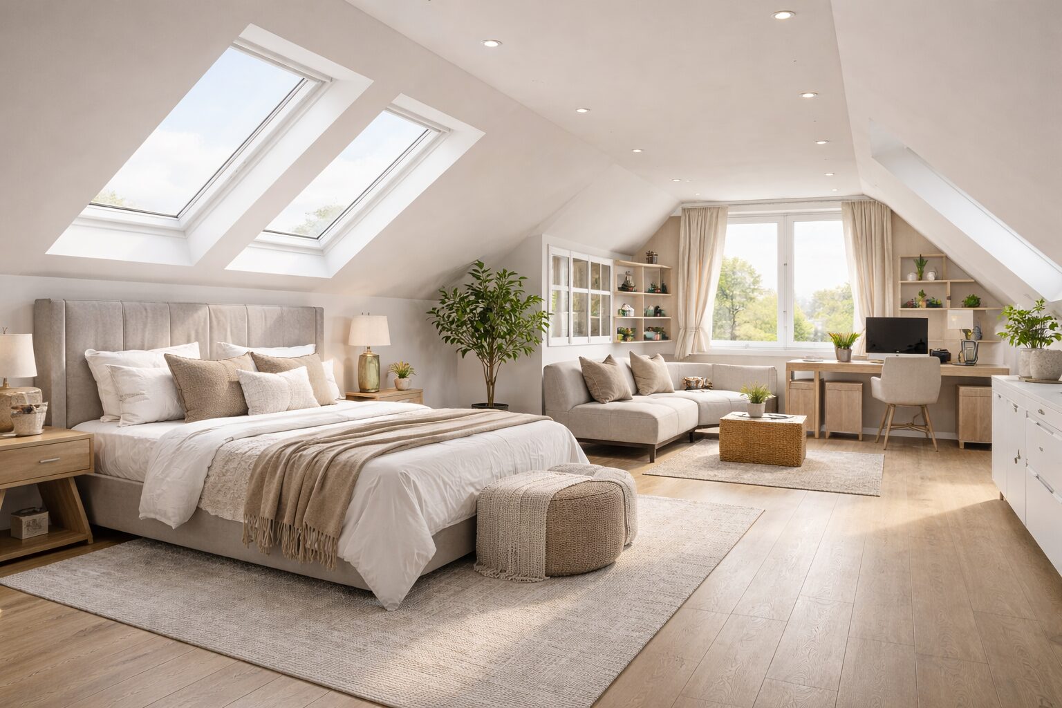
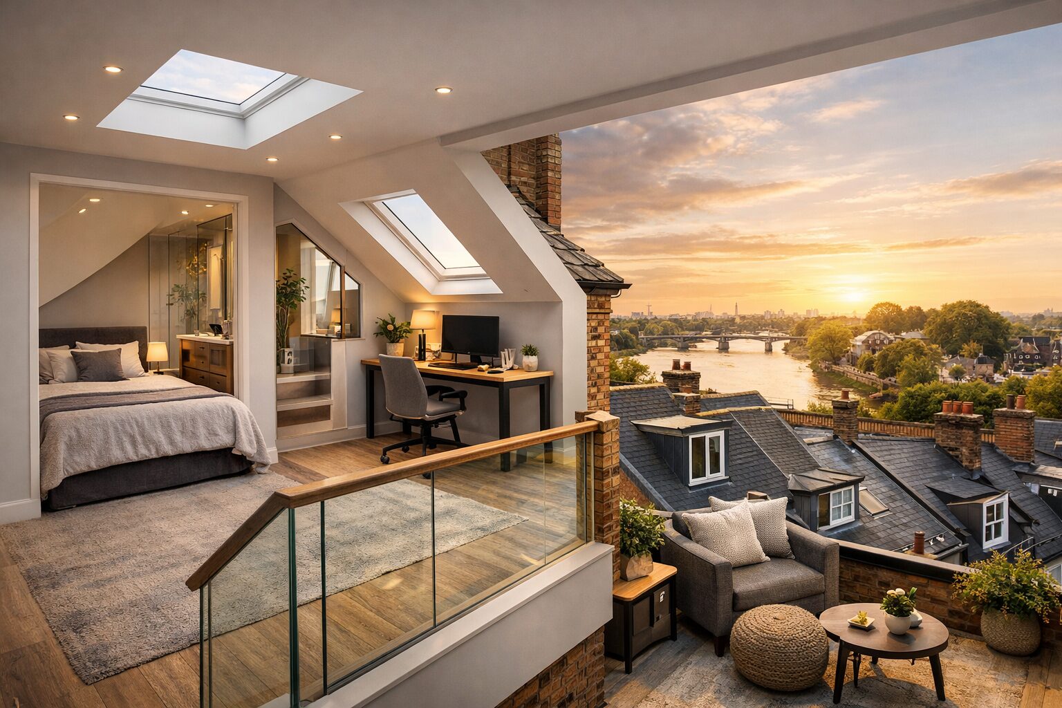
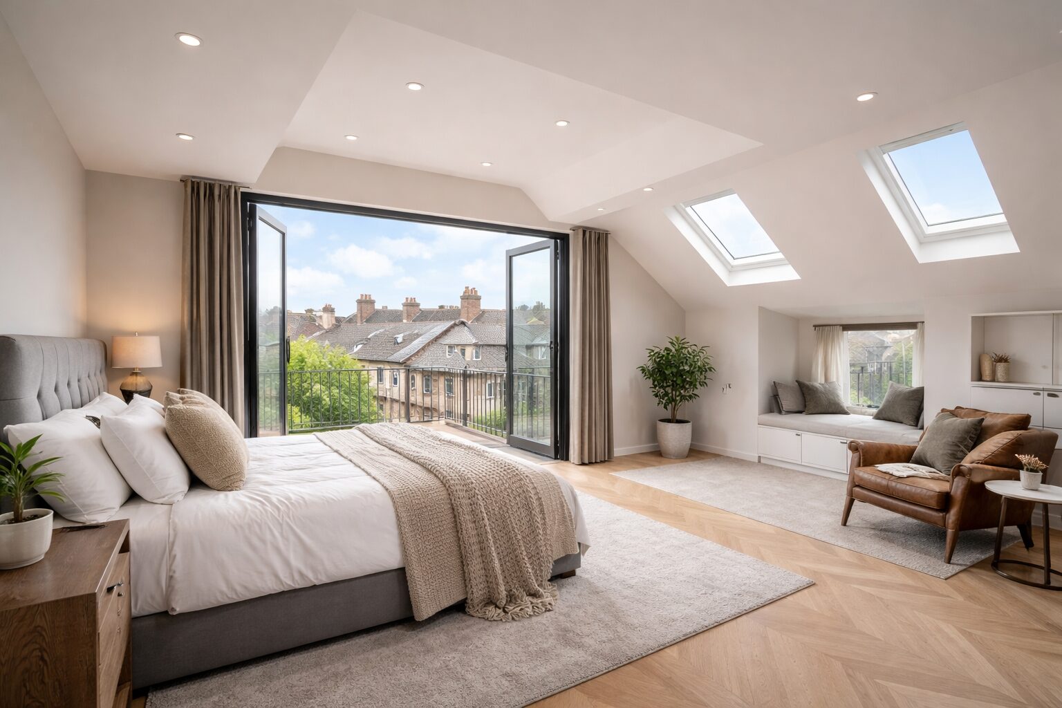
A Loft conversion in Chelsea is one of the most effective ways to create additional living space without the expense and disruption of moving home. Homeowners throughout Chelsea are increasingly investing in loft conversions to maximise unused attic space and create practical rooms such as bedrooms, home offices, dressing rooms, or luxurious master suites. At Idea Building, we specialise in bespoke loft conversion solutions designed to complement the character of your property while meeting your family’s changing needs.

Whether you own a Victorian terrace, a townhouse, or a modern property, a professionally designed loft conversion can significantly improve functionality and add value to your home. Our experienced team manages every stage of the project, from planning and structural work to construction and finishing touches. Learn more About Us and discover our comprehensive range of Services. We also provide Full Renovation, Extensions, Kitchen and Bathroom Renovation, Plumbing, Electrical, and Structural Works, and bespoke Interior Design solutions to transform homes throughout London.

Why Choose a Loft Conversion in Chelsea?

A loft conversion offers an excellent opportunity to gain valuable living space while preserving your garden area. Depending on your property, options include dormer, mansard, hip-to-gable, and Velux loft conversions. Our specialists ensure all work complies with current building regulations and is completed to the highest standards.

At Idea Building, we provide tailored Loft Conversion services to suit every home and requirement. You can browse our completed projects in our Portfolio and find helpful guides on our Blog. If you are considering a loft conversion, our team is ready to help. Simply Contact Us to arrange a consultation and discuss your ideas.

For the latest project updates and inspiration, follow Idea Building on Instagram and Facebook. Our experienced team is committed to delivering high-quality workmanship and creating beautiful loft spaces that enhance comfort, functionality, and long-term value.
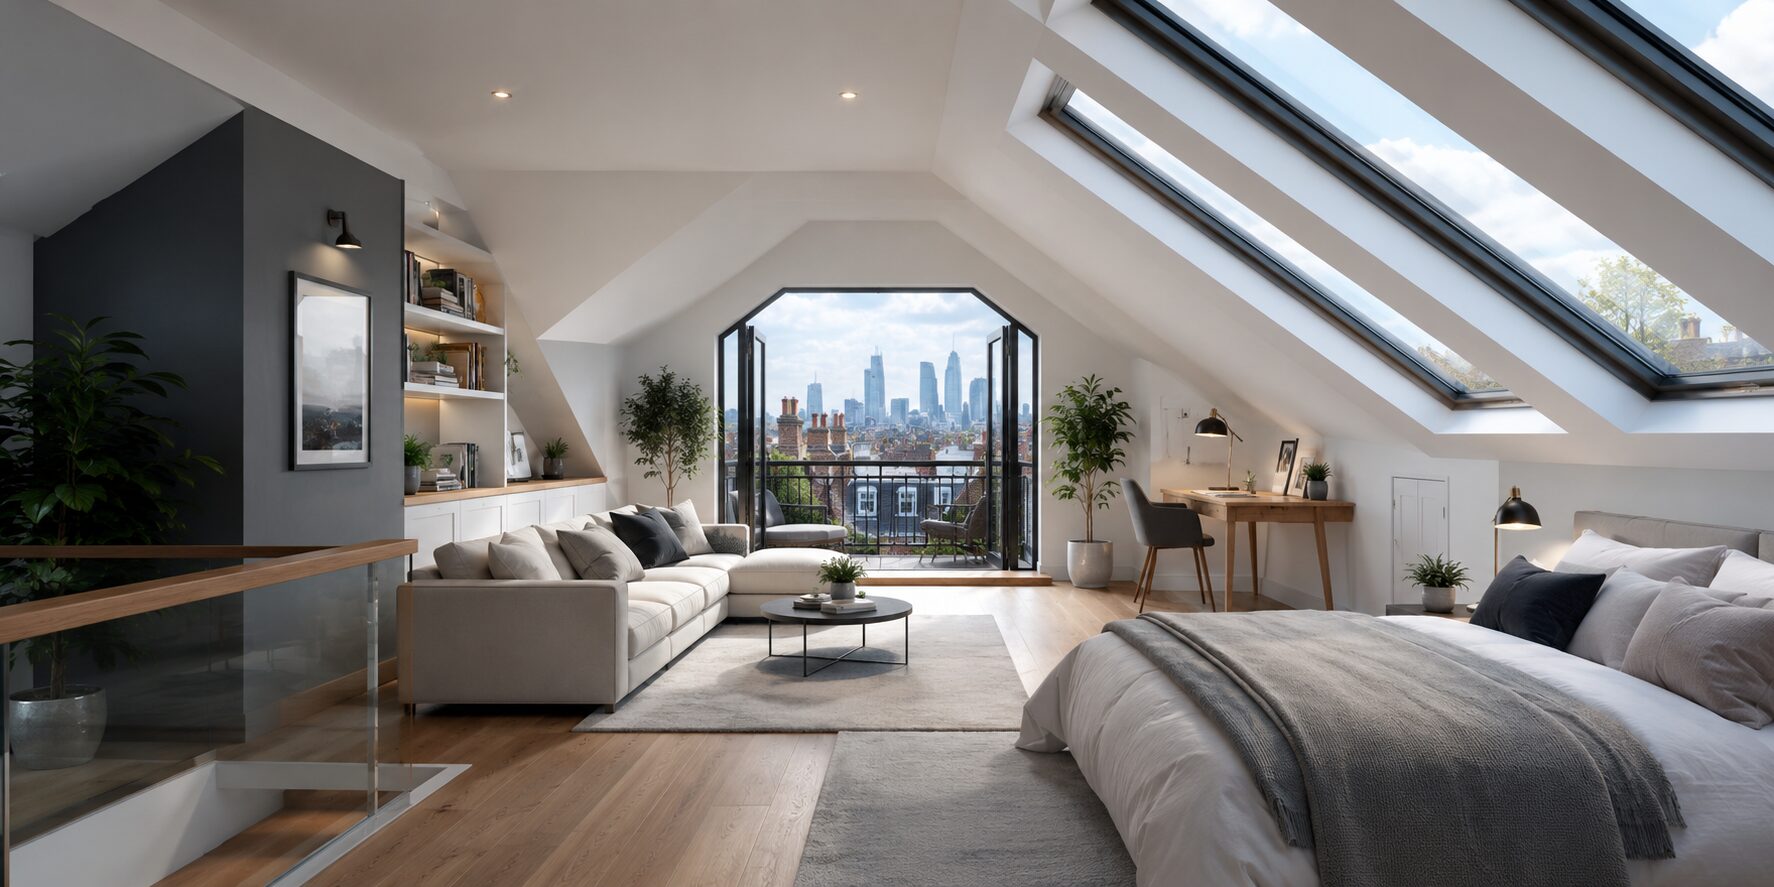
A Loft Conversion in Chelsea Creates Valuable Living Space Without Reducing Garden Areas

Many homeowners want extra space without sacrificing outdoor areas. A loft conversion offers a practical solution. It uses existing roof space and protects valuable gardens. Families can add bedrooms, offices, or playrooms with ease. A loft conversion also increases comfort and flexibility. At Idea Building, our experts create bespoke solutions for Chelsea properties. You can learn more through our About Us page. We deliver complete building solutions through our Services section. Our specialists also provide Extensions and Full Renovation services. Every project focuses on quality and functionality. Homeowners enjoy more space while maintaining attractive gardens. This approach suits Victorian and modern homes. A loft conversion also improves property value. Families gain practical ways for changing lifestyles.

Extra Space Without Losing Outdoor Areas

A loft conversion supports growing families and modern lifestyles. Homeowners often choose extra bedrooms or home offices. Some clients create gyms or entertainment rooms. Our team handles structural work with care. We also offer Plumbing, Electrical, and Structural Works for every project. Stylish finishes enhance the final appearance. Our Interior Design service creates beautiful spaces. Clients can combine projects with Kitchen Bathroom Renovation services. Visit our Portfolio for inspiration. Read useful articles on our Blog. Contact our team through the Contact page. Follow us on Instagram and Facebook for updates and ideas.

Homeowners Choose Loft Conversions to Avoid the Cost of Moving House

Moving house often brings stress and extra expenses. Many families prefer improving their current homes. A loft conversion offers a cost-effective alternative. Homeowners avoid estate agent fees and legal costs. They also stay in familiar neighbourhoods. At Idea Building, we help clients maximise existing properties. Our experienced team delivers tailored solutions for Chelsea homes. Learn more about our company through the About Us page. We offer complete support through our Services. Clients often combine loft projects with Full Renovation work. Some homeowners also choose Extensions for additional space. A loft conversion creates practical rooms without relocation. Families enjoy more comfort and convenience. They also increase property value through smart investments.

Save Money and Improve Your Existing Home

A loft conversion delivers long-term benefits for homeowners. Families gain space without changing addresses. Children can remain in local schools. Homeowners avoid disruption and moving expenses. Our team provides expert Loft Conversions with exceptional craftsmanship. We also manage Plumbing, Electrical, and Structural Works with precision. Stylish interiors enhance comfort and functionality. Our Interior Design specialists create personalised spaces. Clients often upgrade kitchens through our Kitchen Bathroom Renovation service. Explore previous projects through our Portfolio. Visit the Blog for ideas and advice. Reach us through the Contact page. Follow our latest projects on Instagram and Facebook.
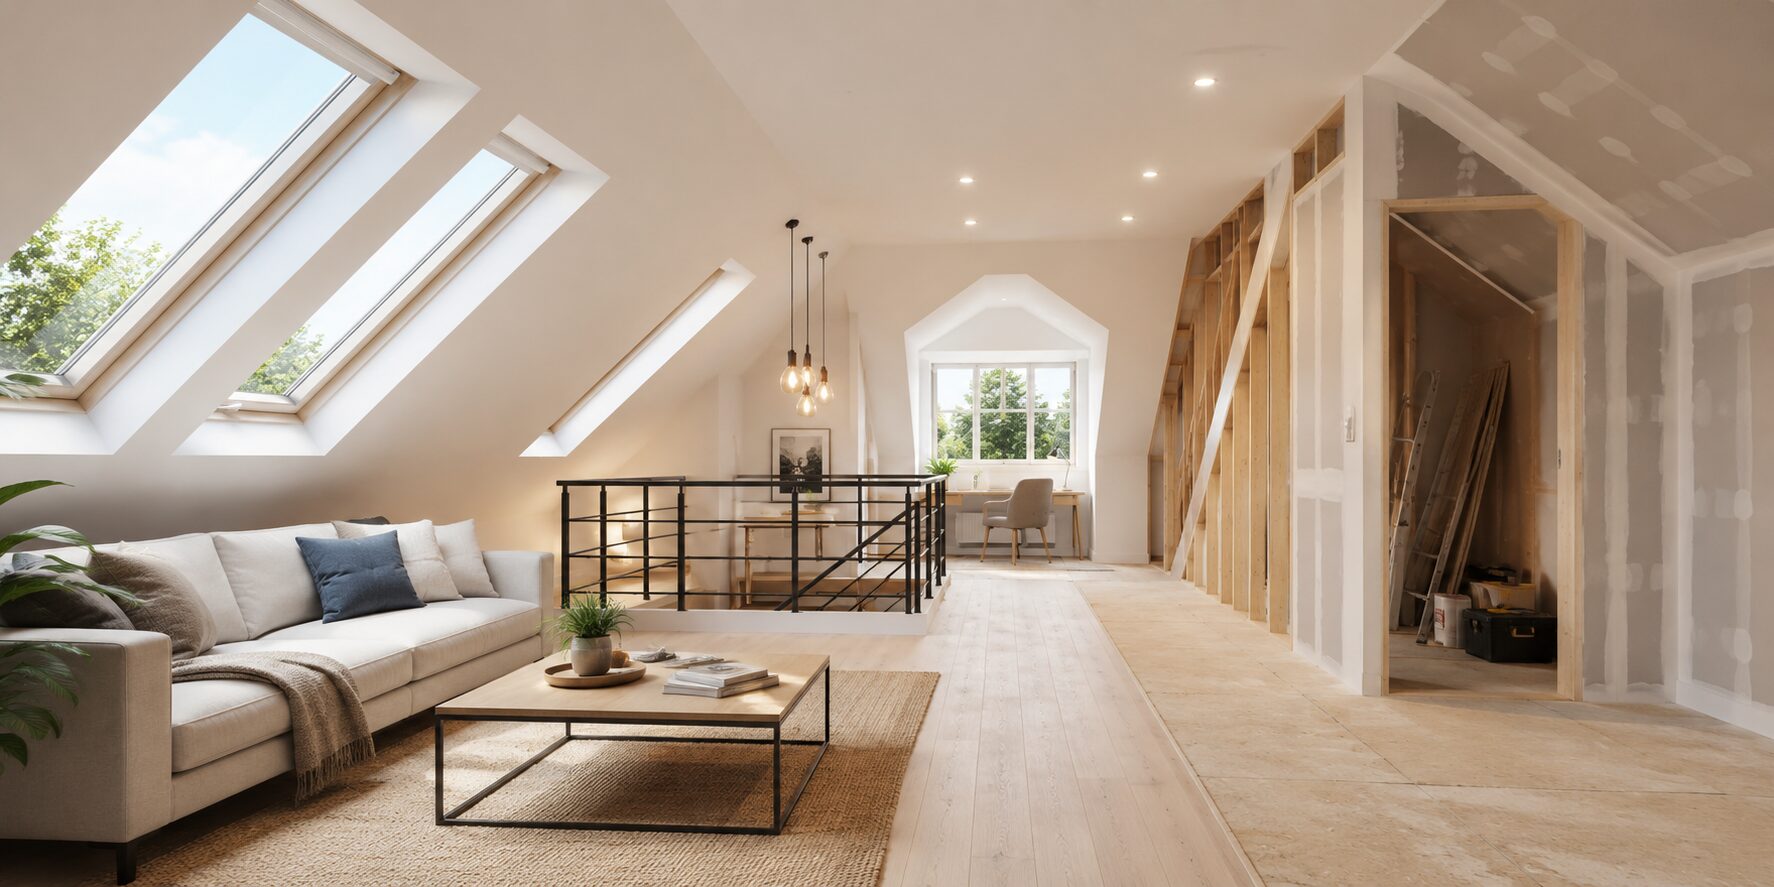
Loft Conversions Often Increase Property Value in Chelsea

Many homeowners choose loft conversions to improve property value. Extra living space attracts future buyers and tenants. A well-designed conversion enhances comfort and functionality. Families gain additional bedrooms, offices, or leisure areas. These improvements create strong returns on investment. At Idea Building, we deliver tailored loft solutions for Chelsea homes. Our experienced team understands local property styles and requirements. You can learn more through our About Us page. We offer comprehensive support through our Services. Clients often combine loft projects with Full Renovation services. Some homeowners also choose Extensions for greater flexibility. Quality craftsmanship creates attractive and practical spaces. Homeowners enjoy immediate benefits and long-term value. A loft conversion helps properties stand out in Chelsea. Buyers appreciate homes with additional usable rooms and stylish finishes.

Extra Space Adds Long-Term Value

Property improvements create stronger market appeal. Loft conversions increase functionality for modern lifestyles. Families gain flexible spaces for changing needs. Our specialists deliver bespoke Loft Conversions with exceptional attention to detail. We also provide Plumbing, Electrical, and Structural Works for complete support. Stylish interiors enhance comfort and appearance. Our Interior Design team creates elegant living spaces. Clients often upgrade homes with Kitchen Bathroom Renovation services. Explore completed projects through our Portfolio. Visit the Blog for inspiration and advice. Contact our experts through the Contact page. Follow our latest work on Instagram and Facebook.

Dormer Loft Conversions Provide Additional Headroom and Usable Floor Space

Dormer loft conversions offer practical benefits for many homes. They create extra headroom and increase floor space. Families enjoy larger and brighter rooms. Dormer designs suit Victorian and modern properties. Homeowners often choose dormers for bedrooms and offices. At Idea Building, we design bespoke loft spaces for Chelsea homes. Our specialists manage projects with care and precision. Learn more through our About Us page. We provide complete solutions through our Services. Many clients combine projects with Full Renovation services. Others select Extensions to maximise living space. Dormer loft conversions improve comfort and functionality. Large windows also increase natural light. Homeowners enjoy practical rooms with attractive finishes. These conversions add value and versatility to Chelsea properties.

More Headroom Creates Comfortable Living Areas

Dormer designs transform unused roof areas into functional rooms. Families gain extra space without losing gardens. Our team delivers professional Loft Conversions with outstanding workmanship. We also handle Plumbing, Electrical, and Structural Works efficiently. Stylish finishes improve everyday comfort. Our Interior Design specialists create elegant interiors. Clients often enhance homes with Kitchen Bathroom Renovation services. Browse our Portfolio for inspiration. Read useful advice on our Blog. Contact our team through the Contact page. Follow Idea Building on Instagram and Facebook for updates and project inspiration.
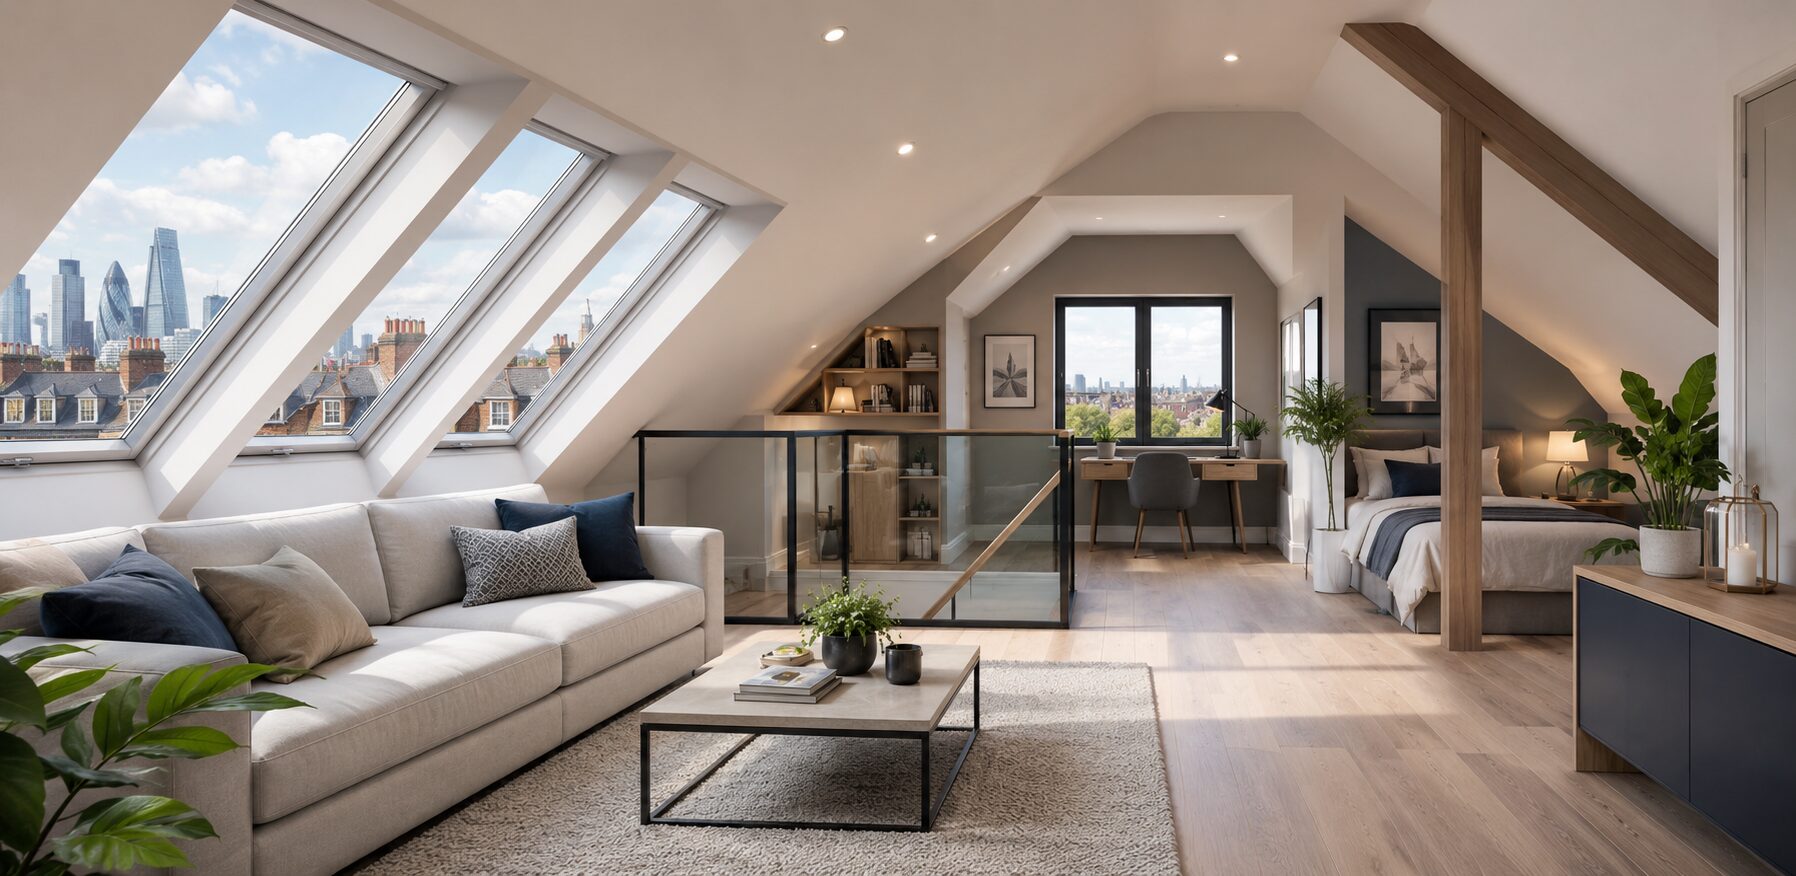
Mansard Loft Conversions Suit Many Period Properties in Chelsea

Many Chelsea homes feature elegant period architecture. Mansard loft conversions complement these traditional designs. They create a generous living space with stylish finishes. Homeowners often choose mansard conversions for Victorian properties. These designs maximise headroom and floor space. At Idea Building, we create bespoke loft solutions for period homes. Our team understands the character of Chelsea properties. Learn more through our About Us page. We provide complete support through our Services. Clients often combine projects with Full Renovation services. Some homeowners also choose Extensions for extra flexibility. Mansard conversions create spacious bedrooms and offices. They also improve comfort and property value. Families enjoy practical layouts with elegant features. These designs preserve the charm of period homes.

Elegant Designs Match Traditional Architecture

Mansard loft conversions offer excellent versatility. Homeowners create guest rooms, offices, and leisure areas. Our experts deliver professional Loft Conversions with outstanding craftsmanship. We also provide Plumbing, Electrical, and Structural Works for every project. Stylish interiors enhance comfort and appearance. Our Interior Design specialists create bespoke spaces. Clients often upgrade homes through our Kitchen Bathroom Renovation service. Browse our Portfolio for inspiration. Read useful articles on our Blog. Contact our team through the Contact page. Follow us on Instagram and Facebook for updates and ideas.

Velux Loft Conversions Offer a Cost-Effective Option for Many Homes

Many homeowners seek affordable ways to gain extra space. Velux loft conversions provide a practical solution. They use existing roof structures efficiently. Families enjoy lower construction costs and shorter timelines. Velux windows also increase natural light. At Idea Building, we design cost-effective loft solutions for Chelsea homes. Our specialists deliver tailored designs for every property. Learn more through our About Us page. We provide complete support through our Services. Clients often choose Full Renovation services alongside loft projects. Others select Extensions for additional space. Velux conversions create bright and functional rooms. Homeowners gain comfort without major structural changes. These conversions suit many modern and period homes.

Affordable Solutions Deliver Excellent Results

Velux loft conversions offer flexibility and value. Families create bedrooms, offices, and study areas. Our experts provide professional Loft Conversions with exceptional attention to detail. We also handle Plumbing, Electrical, and Structural Works efficiently. Stylish interiors improve everyday living. Our Interior Design team creates elegant spaces. Clients often upgrade kitchens through our Kitchen Bathroom Renovation service. Visit our Portfolio for inspiration. Explore ideas on our Blog. Contact our experts through the Contact page. Follow our latest projects on Instagram and Facebook.
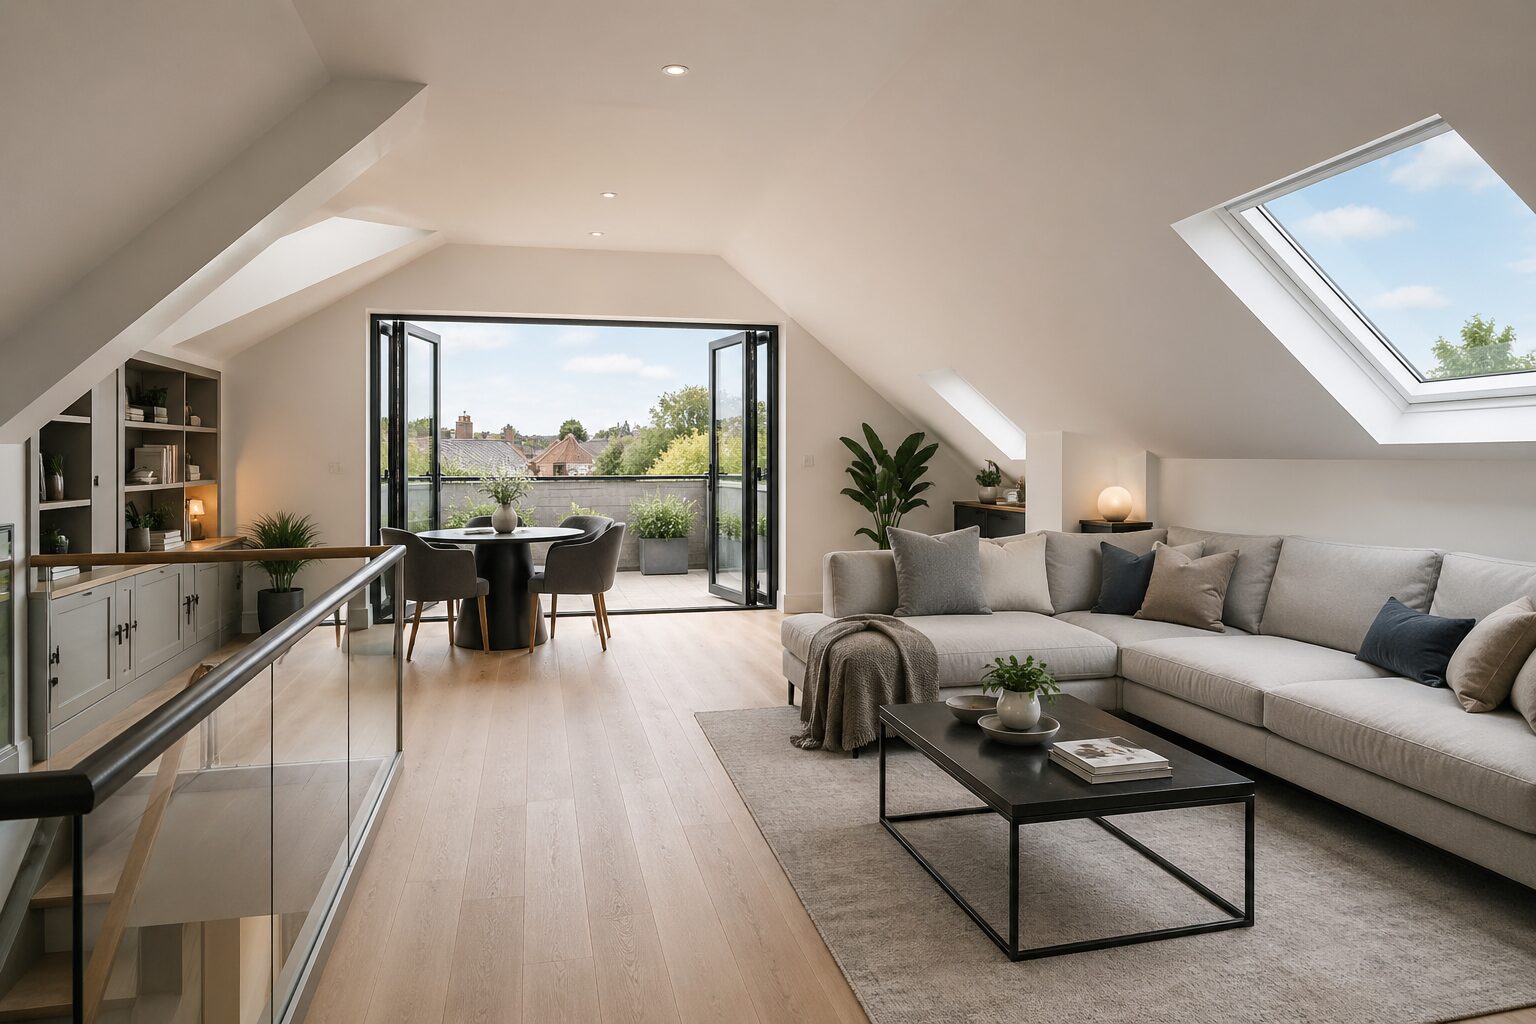
Professional Builders Ensure Compliance with Current Building Regulations

Professional builders protect quality and safety throughout construction. They understand current building regulations and standards. Experienced teams manage every stage carefully. Homeowners enjoy greater confidence and peace of mind. Skilled professionals also reduce costly mistakes. At Idea Building, we deliver reliable services for Chelsea homeowners. Our experts maintain high standards during every project. Learn more through our About Us page. We provide complete support through our Services. Clients often combine loft projects with Full Renovation services. Others choose Extensions for additional living space. Professional builders ensure safe structural work. They also deliver quality finishes and lasting results. Homeowners benefit from efficient project management.

Experienced Teams Deliver Safe and Reliable Results

Professional builders manage projects with precision and care. Our team provides expert Loft Conversions for Chelsea homes. We also offer Plumbing, Electrical, and Structural Works with exceptional standards. Our Interior Design specialists create attractive living spaces. Clients often improve their homes through our Kitchen and Bathroom Renovation service. Browse our Portfolio for completed projects. Read practical advice on our Blog. Contact our experts through the Contact page. Follow Idea Building on Instagram and Facebook for updates and inspiration.

Most Loft Conversion Projects Take Between Eight and Twelve Weeks

Many homeowners choose loft conversions because projects follow clear timelines. Most loft conversion projects take between eight and twelve weeks. Experienced builders plan each stage carefully. Good planning helps families avoid unnecessary disruption. A structured approach keeps work efficient and organised. At Idea Building, our team delivers projects with attention and care. We understand the importance of quality and timing. Learn more through our About Us page. Explore our complete range of Services for property improvements. Clients often combine loft projects with Full Renovation services. Others choose Extensions for larger homes. Professional planning supports smooth construction. Homeowners gain extra space without long delays. Skilled teams maintain high standards throughout every phase.

Careful Planning Supports Efficient Project Completion

Experienced specialists coordinate every stage effectively. They manage structural work with precision. Our team delivers high-quality Loft Conversions for Chelsea homes. We also provide Plumbing, Electrical, and Structural Works for complete support. Stylish interiors enhance comfort and functionality. Our Interior Design team creates attractive living spaces. Clients often improve their homes through our Kitchen and Bathroom Renovation service. Browse our Portfolio for inspiration. Visit the Blog for useful advice. Contact our team through the Contact page. Follow us on Instagram and Facebook for updates.

A Loft Conversion Can Create an Extra Bedroom or Home Office

A loft conversion offers practical solutions for growing families. Many homeowners need additional living areas. Some families require extra bedrooms for children. Others prefer quiet home offices for remote work. Loft conversions provide flexibility and convenience. At Idea Building, we design spaces around individual needs. Our team creates comfortable and functional rooms. Learn more through our About Us page. Explore our professional Services for home improvements. Clients often combine projects with Full Renovation solutions. Some homeowners also choose Extensions for larger layouts. Loft conversions increase comfort and property value. Families enjoy extra space without moving house. These improvements support changing lifestyles and future needs.

Flexible Spaces Support Modern Living

Extra rooms improve comfort and productivity. Home offices provide quiet working environments. Additional bedrooms support growing families. Our specialists deliver bespoke Loft Conversions with exceptional craftsmanship. We also provide Plumbing, Electrical, and Structural Works for every project. Our Interior Design team creates elegant interiors. Clients often upgrade properties through our Kitchen Bathroom Renovation service. Browse our Portfolio for ideas. Read expert advice on our Blog. Contact our team through the Contact page. Follow us on Instagram and Facebook for inspiration.
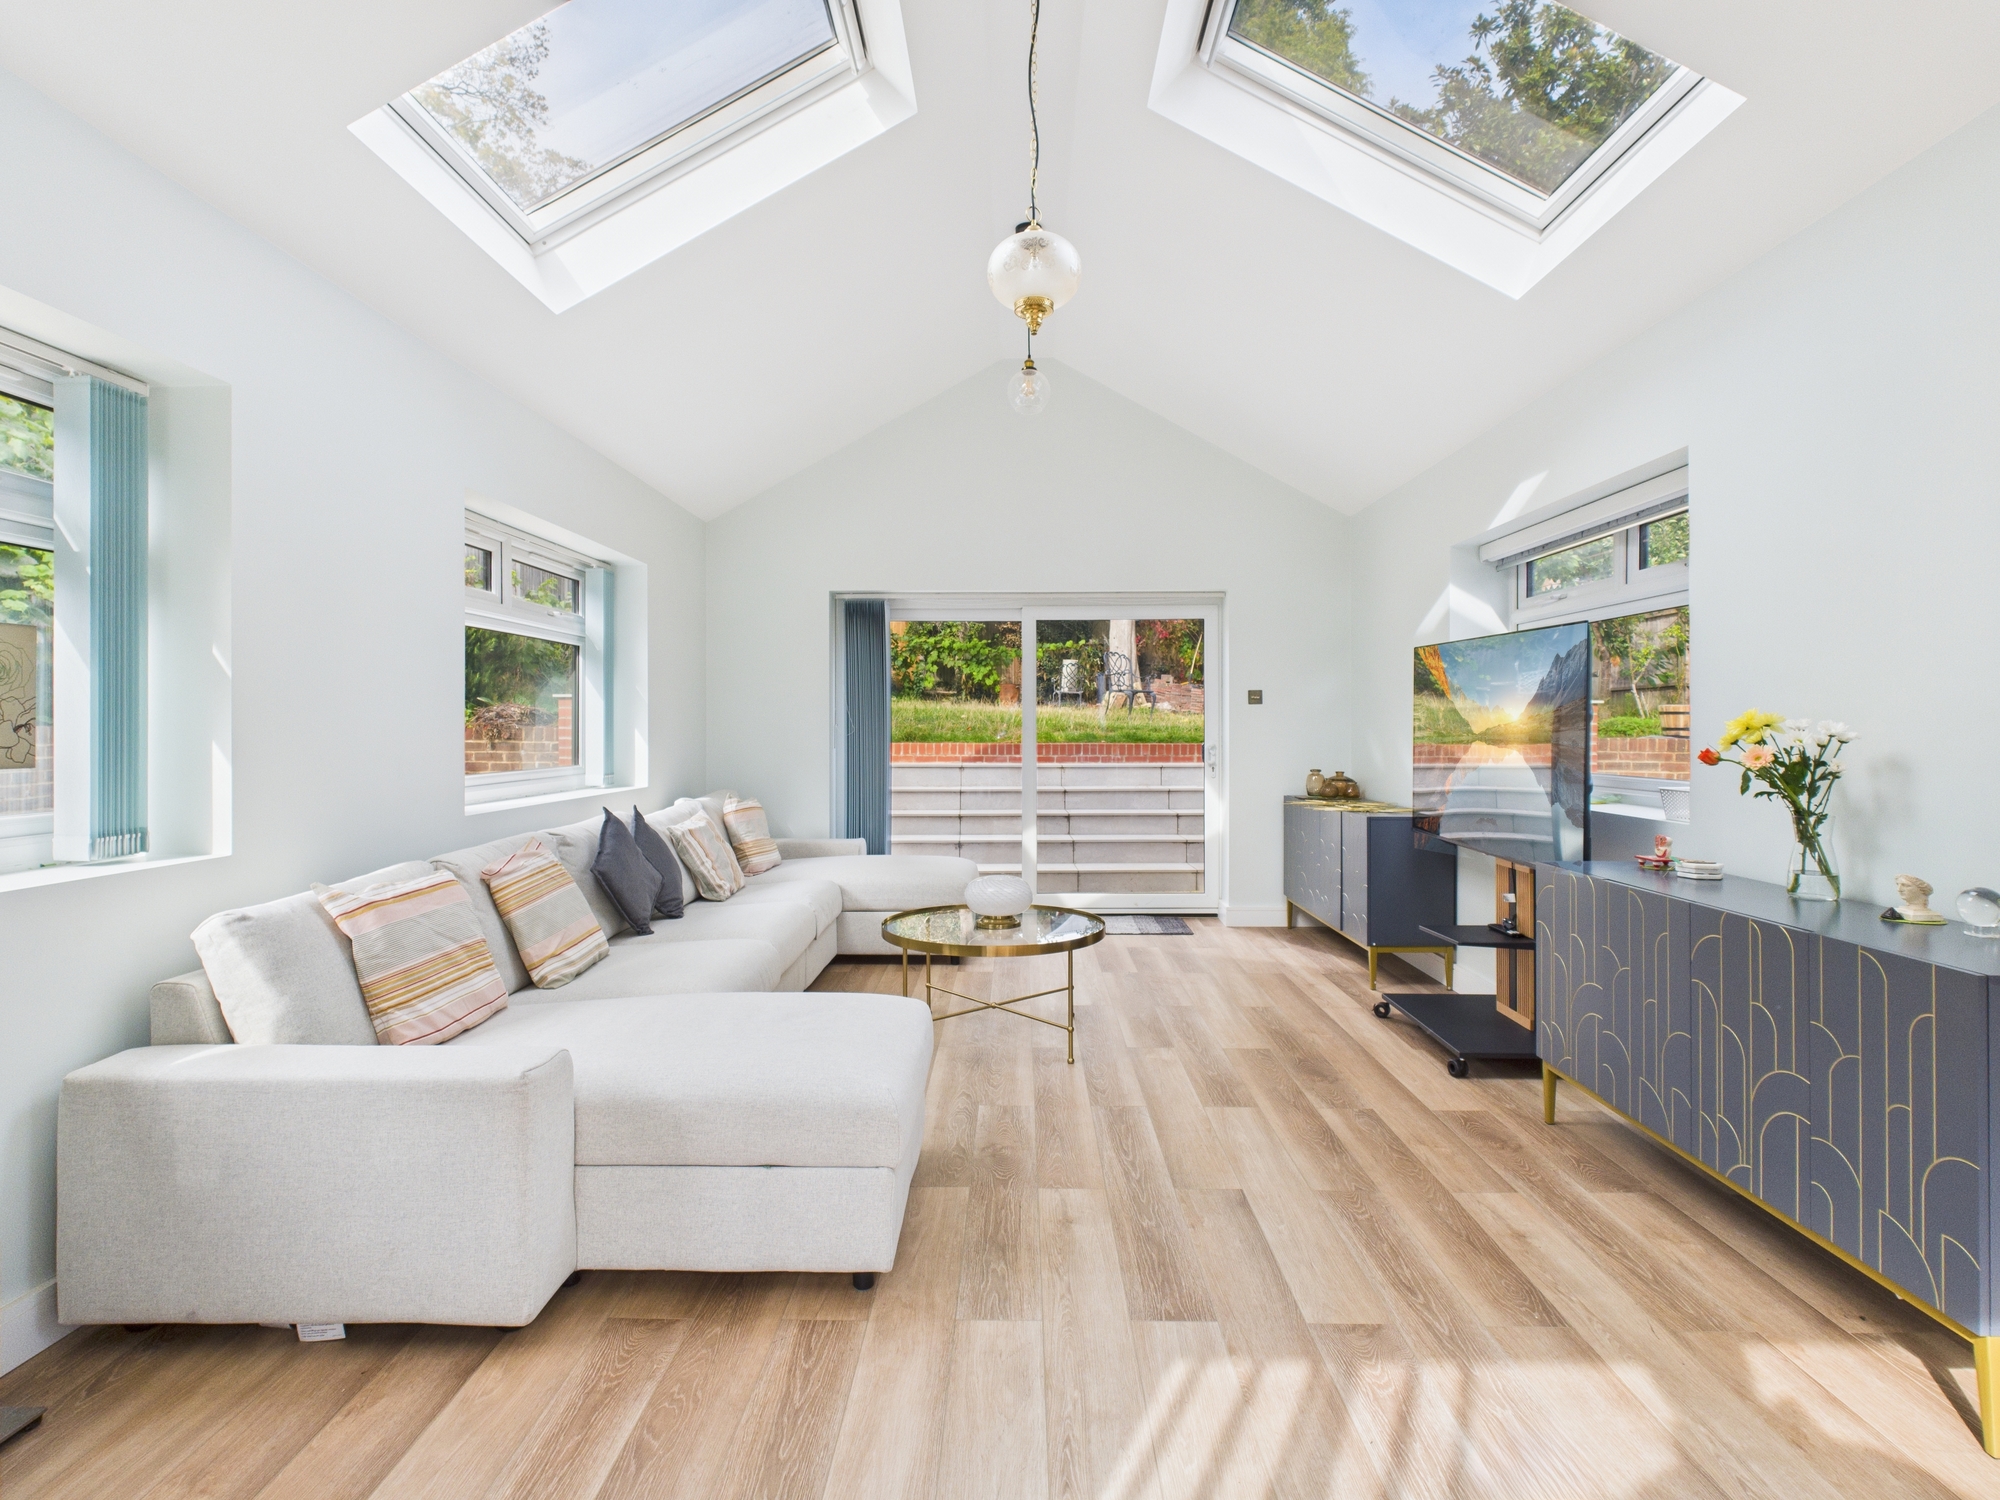
Bespoke Designs Maximise Every Inch of Available Attic Space

Bespoke designs help homeowners use loft areas efficiently. Smart layouts create practical and attractive rooms. Custom solutions suit different property styles and needs. Designers focus on storage, lighting, and comfort. Every detail contributes to better functionality. At Idea Building, we create tailored solutions for Chelsea homes. Our team understands the importance of space optimisation. Learn more through our About Us page. Explore our complete Services for property improvements. Clients often choose Full Renovation services alongside loft projects. Others select Extensions for additional living space. Bespoke designs improve comfort and appearance. Families enjoy practical layouts with stylish finishes. Thoughtful planning creates lasting value.

Tailored Solutions Create Functional Living Areas

Custom designs suit bedrooms, offices, and entertainment rooms. Clever storage improves organisation and convenience. Our experts provide professional Loft Conversions with exceptional quality. We also handle Plumbing, Electrical, and Structural Works with precision. Our Interior Design specialists create elegant interiors. Clients often enhance homes through our Kitchen Bathroom Renovation service. Visit our Portfolio for inspiration. Explore ideas on our Blog. Contact our team through the Contact page. Follow Idea Building on Instagram and Facebook for updates and project news.

Structural Experts Ensure Safe and Durable Construction

Structural experts play a vital role in loft conversion projects. They create strong and reliable frameworks for homes. Their knowledge supports long-lasting results and safe living spaces. Professional guidance prevents costly problems during construction. At Idea Building, we prioritise quality and safety. Our specialists understand modern building standards and regulations. Learn more through our About Us page. We offer complete support through our Services. Many clients combine projects with Full Renovation solutions. Others choose Extensions for extra living space. Structural planning protects homes from future issues. Families enjoy greater peace of mind with expert support. Skilled professionals deliver reliable and durable results. Strong foundations contribute to comfortable living spaces. Quality workmanship also enhances long-term property value.

Expert Planning Supports Long-Term Stability

Structural experts manage projects with precision and care. They assess roof structures and supporting elements. Our team delivers exceptional Loft Conversions for Chelsea homeowners. We also provide Plumbing, Electrical, and Structural Works for complete solutions. Stylish interiors improve comfort and practicality. Our Interior Design team creates elegant spaces. Clients often enhance properties with Kitchen Bathroom Renovation services. Browse our Portfolio for inspiration. Read useful articles on our Blog. Contact our specialists through the Contact page. Follow us on Instagram and Facebook for updates and ideas.

Quality Insulation Improves Comfort and Energy Efficiency

Quality insulation creates comfortable living spaces throughout the year. It helps maintain indoor temperatures during every season. Proper insulation reduces heat loss and energy costs. Families enjoy warmer winters and cooler summers. Energy-efficient homes also support lower utility bills. At Idea Building, we focus on comfort and sustainability. Our specialists use high-quality materials for every project. Learn more through our About Us page. Explore our complete Services for property improvements. Clients often choose Full Renovation services alongside loft projects. Others select Extensions for larger homes. Quality insulation supports healthier indoor environments. Homeowners enjoy quieter rooms and greater comfort. These improvements increase efficiency and long-term value.

Energy Efficiency Enhances Everyday Living

Modern insulation provides practical benefits for homeowners. Families experience improved comfort and reduced expenses. Our experts deliver bespoke Loft Conversions with exceptional craftsmanship. We also manage Plumbing, Electrical, and Structural Works with precision. Our Interior Design specialists create stylish interiors. Clients often upgrade properties through our Kitchen Bathroom Renovation service. Visit our Portfolio for inspiration. Explore helpful advice on our Blog. Contact our team through the Contact page. Follow our latest work on Instagram and Facebook.


Loft Conversions Deliver Excellent Returns on Property Investments

Many homeowners choose loft conversions for financial benefits. Additional living space increases property appeal and value. Buyers often prefer homes with flexible layouts. A loft conversion creates strong investment opportunities. Families enjoy practical benefits and future returns. At Idea Building, we create bespoke solutions for Chelsea homes. Our team focuses on quality and functionality. Learn more through our About Us page. Explore our full range of Services. Clients often combine projects with Full Renovation services. Others select Extensions for greater flexibility. Loft conversions improve comfort and market value. Homeowners gain practical spaces and long-term advantages. Smart investments support future financial growth.

Property Improvements Create Long-Term Value

Loft conversions offer excellent returns for many homeowners. Additional rooms increase market appeal and functionality. Our specialists provide premium Loft Conversions with outstanding craftsmanship. We also deliver Plumbing, Electrical, and Structural Works with precision. Stylish finishes enhance comfort and appearance. Our Interior Design team creates elegant living spaces. Clients often improve their homes with Kitchen Bathroom Renovation services. Browse our Portfolio for inspiration. Read expert advice on our Blog. Contact our specialists through the Contact page. Follow Idea Building on Instagram and Facebook for updates and ideas.

Experienced Specialists Manage Planning and Construction Efficiently

Experienced specialists help homeowners achieve successful loft conversions. They organise every stage with care and precision. Clear planning supports smooth construction and timely completion. Skilled teams reduce delays and avoid unnecessary expenses. Homeowners enjoy greater confidence throughout the project. At Idea Building, we provide professional support for Chelsea properties. Our team delivers practical solutions for modern lifestyles. Learn more through our About Us page. Explore our complete Services for home improvements. Clients often combine projects with Full Renovation services. Others select Extensions for larger spaces. Professional planning creates better results and lasting value. Families enjoy comfortable homes with stylish finishes. Efficient management improves quality and customer satisfaction.

Professional Project Management Supports Quality Results

Specialists coordinate every stage with accuracy and care. They maintain quality throughout construction. Our experts deliver premium Loft Conversions for Chelsea homes. We also provide Plumbing, Electrical, and Structural Works with exceptional standards. Our Interior Design team creates elegant spaces. Clients often upgrade properties through our Kitchen Bathroom Renovation service. Browse our Portfolio for inspiration. Visit the Blog for expert advice. Contact our team through the Contact page. Follow us on Instagram and Facebook for updates and ideas.

Homeowners Often Choose Loft Conversions Over Traditional Extensions

Many homeowners prefer loft conversions over traditional extensions. Loft projects preserve gardens and outdoor areas. They also offer practical solutions for growing families. Homeowners gain extra space without major disruptions. Loft conversions often require less structural alteration. At Idea Building, we create bespoke solutions for Chelsea homes. Our team understands different property styles and requirements. Learn more through our About Us page. Explore our professional Services for complete support. Clients often combine projects with Full Renovation solutions. Others choose Extensions for larger layouts. Loft conversions improve comfort and property value. Families enjoy flexible spaces with modern features. Smart designs support changing lifestyles and future needs.

Loft Conversions Offer Practical Advantages

Loft conversions provide excellent use of existing space. Homeowners avoid losing valuable gardens. Our specialists deliver bespoke Loft Conversions with exceptional craftsmanship. We also manage Plumbing, Electrical, and Structural Works with precision. Stylish interiors enhance everyday living. Our Interior Design team creates elegant spaces. Clients often improve their homes with our Kitchen Bathroom Renovation service. Browse our Portfolio for inspiration. Read helpful articles on our Blog. Contact our team through the Contact page. Follow our latest projects on Instagram and Facebook.

Natural Light Enhances the Appearance of Converted Loft Spaces

Natural light transforms loft spaces into bright living areas. Large windows create welcoming and comfortable environments. Sunlight improves mood and everyday well-being. Bright rooms also appear larger and more attractive. Homeowners appreciate airy spaces with modern designs. At Idea Building, we create stylish loft conversions for Chelsea homes. Our specialists focus on functionality and visual appeal. Learn more through our About Us page. Explore our complete Services for home improvements. Clients often combine projects with Full Renovation services. Others select Extensions for additional space. Natural light enhances comfort and elegance. Families enjoy beautiful rooms with practical layouts. Bright interiors create lasting impressions.

Bright Spaces Improve Comfort and Style

Natural light supports healthier and happier living. Roof windows create inviting interiors. Our experts provide premium Loft Conversions with exceptional quality. We also offer Plumbing, Electrical, and Structural Works for complete support. Our Interior Design team creates elegant living spaces. Clients often upgrade homes through our Kitchen Bathroom Renovation service. Visit our Portfolio for inspiration. Explore ideas on our Blog. Contact our team through the Contact page. Follow Idea Building on Instagram and Facebook for updates and project news.

Loft Conversions Suit Victorian, Edwardian, and Modern Homes

Loft conversions complement many property styles across Chelsea. Victorian homes offer excellent opportunities for extra space. Edwardian houses also support practical loft layouts. Modern properties benefit from flexible conversion designs. Homeowners enjoy additional rooms without changing addresses. At Idea Building, we create tailored solutions for different homes. Our team understands traditional and contemporary architecture. Learn more through our About Us page. Explore our complete Services for property improvements. Clients often combine projects with Full Renovation services. Others choose Extensions for additional living space. Loft conversions increase comfort and property value. Families enjoy practical rooms with elegant finishes. Smart designs support modern lifestyles and changing needs. Bespoke planning ensures excellent results for every property.

Flexible Designs Suit Different Property Styles

Victorian and Edwardian homes feature unique architectural details. Modern properties support innovative layouts and finishes. Our specialists deliver premium Loft Conversions with exceptional craftsmanship. We also provide Plumbing, Electrical, and Structural Works with precision. Stylish interiors improve comfort and functionality. Our Interior Design experts create elegant spaces. Clients often enhance homes through our Kitchen Bathroom Renovation service. Browse our Portfolio for inspiration. Read useful articles on our Blog. Contact our team through the Contact page. Follow us on Instagram and Facebook for updates and ideas.

Custom Interiors Create Stylish and Practical Living Areas

Custom interiors help homeowners achieve personalised living spaces. Thoughtful designs improve comfort and daily functionality. Bespoke layouts support modern family lifestyles. Stylish finishes enhance the appearance of every room. Homeowners enjoy spaces that reflect personal tastes. At Idea Building, we create tailored interiors for Chelsea homes. Our team combines creativity with practical solutions. Learn more through our About Us page. Explore our complete Services for home improvements. Clients often combine loft projects with Full Renovation services. Others select Extensions for larger layouts. Custom interiors maximise comfort and style. Families appreciate organised and attractive spaces. Elegant designs create lasting impressions and long-term value. Quality finishes improve every aspect of daily living.

Bespoke Interiors Enhance Comfort and Functionality

Custom features create beautiful and practical rooms. Smart storage improves organisation and convenience. Our experts deliver exceptional Loft Conversions for Chelsea properties. We also provide Plumbing, Electrical, and Structural Works with outstanding standards. Our Interior Design specialists create elegant interiors. Clients often improve their homes through our Kitchen and Bathroom Renovation service. Visit our Portfolio for inspiration. Explore ideas on our Blog. Contact our team through the Contact page. Follow Idea Building on Instagram and Facebook for updates and project inspiration.

Idea Building Delivers High-Quality Loft Conversion Services in Chelsea

Homeowners across Chelsea trust Idea Building for professional loft conversion services. Our team focuses on quality and customer satisfaction. We create bespoke solutions for different property styles. Experienced specialists manage every stage with care. Clients receive practical advice and reliable support. Learn more through our About Us page. Explore our complete range of Services for home improvements. Many homeowners choose our Loft Conversions for extra space and value. Others combine projects with Full Renovation services. Some clients also select Extensions for larger layouts. Our specialists maintain high standards throughout construction. Quality craftsmanship creates beautiful and durable spaces. Families enjoy stylish rooms with practical layouts. Every project reflects our commitment to excellence. We help homeowners achieve their goals with confidence.

Professional Services Deliver Outstanding Results

Our team understands the needs of Chelsea homeowners. We provide complete solutions for every project. Our experts also manage Plumbing, Electrical, and Structural Works with precision. Stylish finishes improve comfort and appearance. Our Interior Design team creates elegant living spaces. Clients often upgrade homes through our Kitchen Bathroom Renovation service. Browse our Portfolio for inspiration. Read expert advice on our Blog. Contact our team through the Contact page. Follow us on Instagram for project updates. Join our community on Facebook for inspiration and news.

A Well-Designed Loft Conversion Improves Everyday Comfort and Functionality

A well-designed loft conversion transforms daily living. Families enjoy extra space for changing needs. Smart layouts improve comfort and convenience. Stylish interiors create relaxing and attractive rooms. Homeowners gain practical areas without moving house. At Idea Building, we design spaces that suit modern lifestyles. Our specialists focus on quality and functionality. Learn more through our About Us page. Explore our professional Services for complete home improvements. Clients often choose Loft Conversions to maximise living space. Others combine projects with Full Renovation services. Some homeowners also select Extensions for additional flexibility. Thoughtful designs support everyday routines. Beautiful finishes enhance comfort and value. Families have enjoyed practical spaces for many years.

Smart Designs Enhance Daily Living

Well-planned loft conversions support modern lifestyles. Functional layouts improve organisation and comfort. Our team delivers exceptional craftsmanship for every project. We also provide Plumbing, Electrical, and Structural Works with outstanding standards. Our Interior Design experts create elegant interiors. Clients often enhance properties through our Kitchen Bathroom Renovation service. Visit our Portfolio for inspiration. Explore useful ideas on our Blog. Contact our specialists through the Contact page. Follow us on Instagram for project updates. Connect with us on Facebook for the latest news and inspiration.

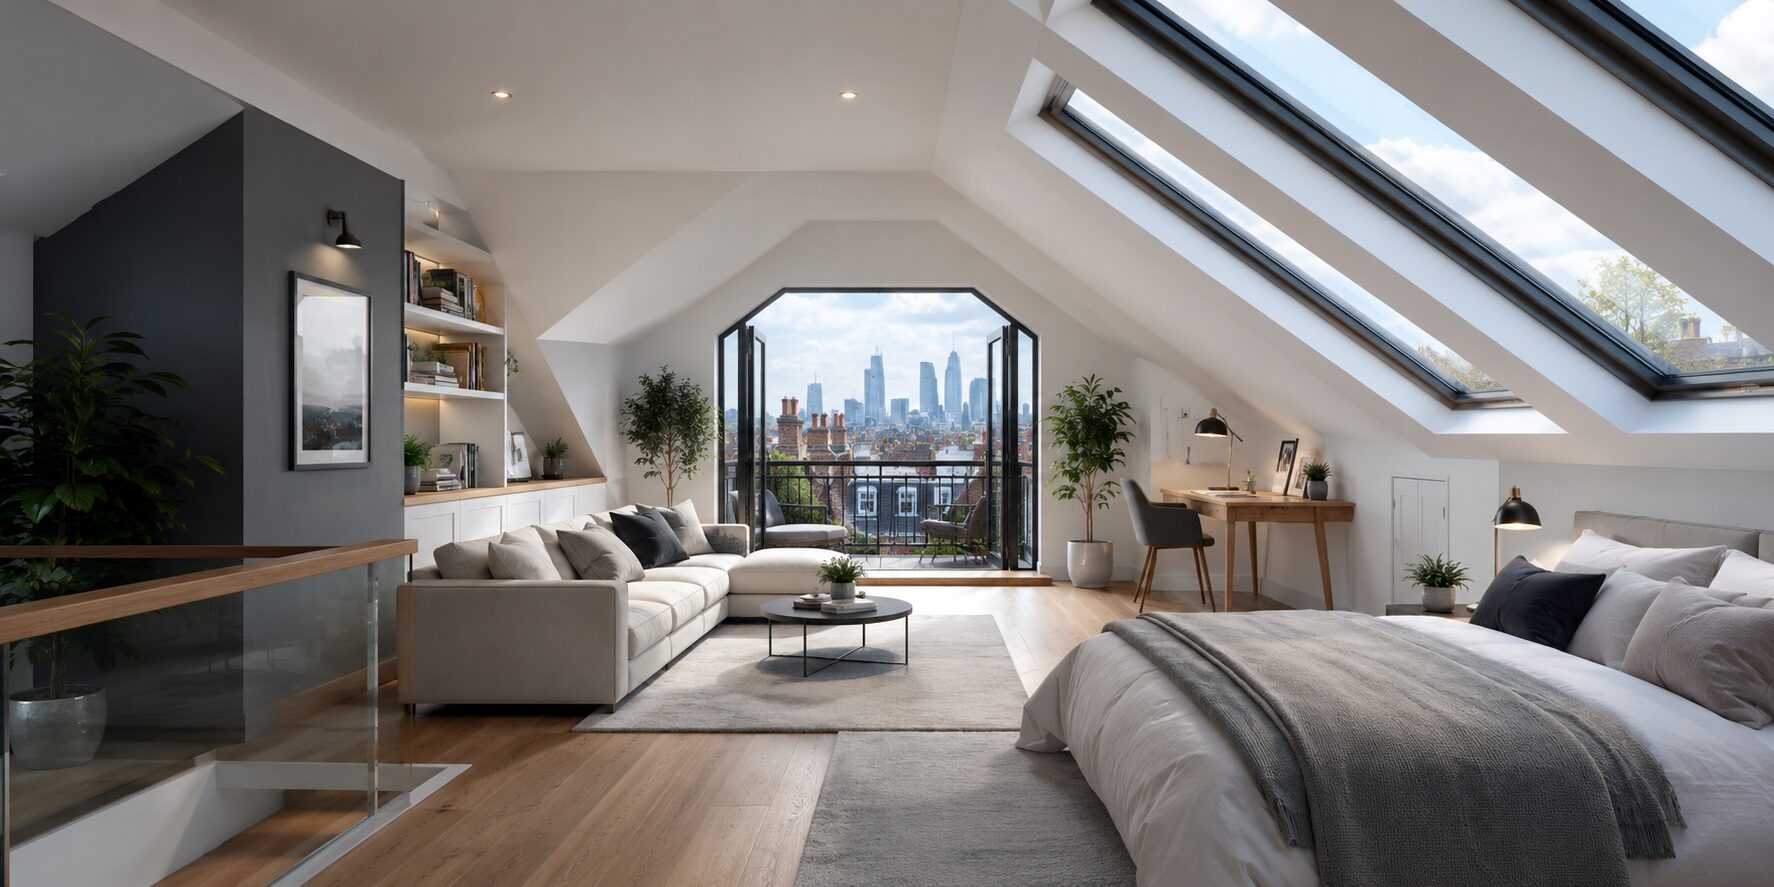
Loft Conversion London for Modern Family Living

Loft Conversion London for Stylish and Practical Modern Family Living

Finding additional living space can be challenging for growing families, especially in busy urban areas. A professionally planned Loft Conversion London offers homeowners a practical way to maximise unused attic space while increasing property value and improving daily comfort. Many families are now choosing loft conversions to create spacious bedrooms, home offices, playrooms, or relaxing living areas without the stress of moving house. With modern construction methods and creative interior planning, loft conversions provide a cost-effective solution for adapting homes to changing lifestyle needs.

At Idea Building, experienced specialists help homeowners transform empty lofts into functional and stylish spaces tailored to modern living. Whether you are considering a contemporary master suite or a multifunctional family room, a carefully designed Loft Conversion London can completely change the way your property works for your household. Homeowners often combine loft projects with services such as Full Renovation, Extensions, and Interior Design to create a seamless and modern home environment. Professional planning also ensures compliance with local building regulations while maintaining the architectural character of the property.

Why Loft Conversions Are Ideal for Modern London Homes

A high-quality Loft Conversion London is ideal for homeowners looking to improve both practicality and aesthetics. Modern loft spaces can include built-in storage, energy-efficient windows, natural lighting, and bespoke layouts designed for family convenience. Services such as Loft Conversions and Kitchen Bathroom Renovation help create a cohesive home upgrade that enhances comfort and functionality. Additional support from Plumbing, Electrical, and Structural Works ensures every aspect of the project is completed to a professional standard.

Families searching for inspiration can explore completed projects through the Portfolio or learn more through the Blog section. To understand the company’s expertise and approach, homeowners can visit the About Us page or contact the team directly through the Contact page. Stay updated with recent projects and design ideas on Instagram and Facebook. A professionally designed Loft Conversion London remains one of the smartest ways to create a modern family living space while improving long-term property value.

What is a Loft Conversion London, and how does it improve home space?

A Loft Conversion London is the process of transforming an unused attic or roof space into a functional living area, such as an extra bedroom, office, or bathroom. It is one of the most effective ways to maximise space without extending the building footprint. Homeowners in London often choose this solution due to limited land availability and high property prices. A well-planned loft conversion can significantly enhance comfort while improving the practicality of a home. By utilising the existing structure, it reduces the need for major external construction work. Companies like Idea Building specialise in tailored solutions that ensure safety, design quality, and long-term value. Whether for growing families or remote working needs, a loft conversion offers flexibility and smart space optimisation in modern UK homes. It also improves natural light, ventilation, and overall usability of underused attic areas in traditional London properties, making homes more practical and spacious overall.

How a loft conversion improves home space

A loft conversion improves home space by turning unused vertical areas into fully functional rooms without altering the property’s footprint. This is particularly valuable in densely populated areas where outdoor expansion is limited. It allows homeowners to create additional bedrooms, study areas, or even en-suite bathrooms, improving both comfort and property usability. A professionally designed conversion also enhances energy efficiency when insulation and lighting are upgraded during the process. Many homeowners also integrate services such as Loft Conversions and Interior Design to achieve a modern finish. The result is a well-structured living space that blends seamlessly with the rest of the home. It also improves property appeal for future buyers, making it a smart long-term investment for London homeowners seeking both space and functionality in today’s homes.

Why do homeowners prefer a Loft Conversion London over moving house?

A Loft Conversion London is often preferred over moving house because it offers a cost-effective and less disruptive way to gain additional living space. Moving home in London can be expensive due to stamp duty, legal fees, and high property prices. A loft conversion allows homeowners to stay in their existing neighbourhood while still increasing usable space within the property. This is especially beneficial for families who value school catchments, transport links, and community connections. We also provide expert services through services, including full property improvements and structural works. Homeowners can also explore options like Extensions or full renovation solutions to achieve their ideal home layout. Companies such as Idea Building also support tailored design and build services for modern London homes. Follow updates on Instagram and Facebook for inspiration and project insights. This ensures informed decisions and better renovation planning outcomes for homeowners today.

Why moving house is less practical in London

Families also face challenges such as school changes, commuting adjustments, and disruption to daily routines. By choosing a loft conversion instead, homeowners can avoid these difficulties while gaining valuable additional space. This makes it a more stable and long-term solution for property improvement. Many homeowners rely on Full Renovation and Kitchen and Bathroom Renovation services to further enhance their homes. Additional structural and technical support, such as Plumbing, Electrical, and Structural Works, ensures safety and compliance. Homeowners can review completed projects in the Portfolio section to understand design quality and execution standards. They can also visit the Contact page for personalised consultation and planning advice.

How much value can a Loft Conversion London add to a property?

A Loft Conversion London can significantly increase a property’s market value, often making it one of the most profitable home improvements available to UK homeowners. In many cases, a well-designed loft conversion can add around 15% to 25% to the overall property value, depending on location, build quality, and the type of space created. This makes it especially attractive in London, where property prices are already high, and space is limited. By adding an extra bedroom with an en-suite or a modern home office, the property becomes more appealing to potential buyers. Many homeowners choose trusted specialists like Idea Building to ensure high-quality design and construction standards. The return on investment is not only financial but also functional, as families gain more usable space without relocating.

Factors that influence property value increase

 Properties in prime London areas typically see higher percentage increases due to demand for additional bedrooms. High-end finishes and integrated storage solutions also play a major role in boosting appeal. Incorporating services like Loft Conversions and Interior Design ensures the space is both functional and visually appealing. Structural quality and compliance with building regulations further impact long-term value. Homeowners often enhance overall property performance through additional upgrades such as Full Renovation or Extensions. Buyers are more likely to invest in homes that are move-in ready with modern layouts and efficient use of space. Reviewing completed projects on the Portfolio page can help homeowners understand expected outcomes and quality standards before starting their own renovation journey.

Is planning permission required for a Loft Conversion London?

In many cases, a Loft Conversion London does not require full planning permission, as it can fall under permitted development rights. However, this depends on the type of property, the extent of the changes, and whether the building is in a conservation area or is a listed property. Most standard loft conversions can proceed with building regulations approval rather than full planning permission. These regulations ensure that the structure is safe, properly insulated, and compliant with fire safety standards. Homeowners often consult professionals such as Idea Building to confirm legal requirements before starting a project. This helps avoid delays and ensures smooth approval processes. In some cases, if the roof structure is significantly altered or extended, planning permission may be required. Understanding local council rules is essential before beginning any construction work.

When planning permission becomes necessary.

Planning permission is typically required when a loft conversion involves major structural changes that exceed permitted development limits. This includes extending the roof height, adding dormer structures on prominent elevations, or significantly altering the external appearance of the property. Homes in conservation areas or listed buildings almost always require formal approval before work begins. In such cases, working with experienced professionals is essential to navigate regulations effectively. Services like Services, Plumbing, Electrical, and Structural Works help ensure technical compliance during construction. Homeowners can also explore About Us to understand expertise and industry experience. Additionally, reviewing the Blog provides helpful insights into renovation planning and legal requirements. Early consultation and proper design planning reduce risks of rejection and ensure smoother project completion while maintaining full compliance with UK building standards and regulations today.

What types of homes are suitable for a Loft Conversion London?

A Loft Conversion London is suitable for a wide range of property types, making it one of the most flexible home improvement options available. Professional assessment from experts like Idea Building ensures suitability before construction begins. Homeowners often combine services such as Loft Conversions and Extensions to maximise usable space. With proper planning, even smaller homes can benefit from creative design solutions that transform unused attic areas into valuable living environments tailored to modern family needs.

Structural considerations for suitability

The suitability of a home for a loft conversion depends heavily on its structural layout and roof design. Internal support walls, roof trusses, and chimney positions also influence design possibilities. Homes must meet safety requirements to ensure the new space is structurally sound and compliant with building regulations. Professional services such as Full Renovation and Kitchen and Bathroom Renovation help integrate loft spaces seamlessly into existing layouts. Additional upgrades like Interior Design, ensure functionality and aesthetic appeal. Homeowners can also view completed transformations on the Portfolio page to understand design potential. Early structural surveys and expert consultation are essential to determine feasibility and ensure the loft conversion delivers safe, practical, and long-lasting living space improvements.

How long does a typical Loft Conversion London take to complete?

A Loft Conversion London usually takes between 6 and 10 weeks to complete for a standard project, although the exact timeline depends on the complexity of the design, property type, and any structural alterations required. Simple conversions, such as roof light or Velux-style lofts, are generally quicker, while dormer or mansard conversions can take longer due to additional construction work. The process typically begins with design planning and approvals, followed by structural work, insulation, roofing, electrics, plumbing, and final interior finishing. Working with experienced professionals such as Idea Building helps ensure the project runs efficiently and stays on schedule. Delays can sometimes occur due to weather conditions, material availability, or planning requirements, but proper project management reduces these risks. Homeowners can also explore services like Loft Conversions to understand the full process. Overall, a well-managed loft conversion offers a relatively quick transformation compared to moving house or building extensions.

Key stages that affect project duration

Several stages influence how long a loft conversion takes, including structural reinforcement, roof alterations, and interior finishing. Each stage must be completed in sequence to ensure safety and compliance with UK building regulations. Electrical wiring, plumbing installations, and insulation work also require careful coordination between trades. More complex projects involving services such as Plumbing Electrical Structural Works may extend timelines slightly. Additional design enhancements, like Interior Design, can also add refinement time but significantly improve the outcome. Homeowners often combine upgrades with Full Renovation or Extensions to achieve a complete home transformation. Reviewing previous projects in the Portfolio section can help set realistic expectations for timelines. Proper planning and expert execution ensure a smooth process with minimal disruption to daily life while delivering high-quality living space improvements.

What are the most popular designs for a Loft Conversion London?

The most popular Loft Conversion London designs include Velux (roof light), dormer, hip-to-gable, and mansard conversions. Each design offers different levels of space expansion and architectural change depending on the property structure. Velux conversions are the simplest and most cost-effective, as they involve installing roof windows without altering the roof shape. Dormer conversions are highly popular in London because they extend outward, creating additional headroom and usable floor space. Hip-to-gable designs are ideal for semi-detached or end-terrace homes, while mansard conversions provide maximum space by altering the entire roof structure. Homeowners often rely on experts like Idea Building to choose the right design based on budget and property suitability. Services such as Loft Conversions ensure each design is tailored for both functionality and style. These designs not only improve living space but also enhance property aesthetics and long-term market value across London homes.

Choosing the right loft conversion style

Selecting the right loft conversion style depends on roof structure, planning permissions, and desired usage. Structural feasibility plays a key role, making professional assessment essential before starting. Homeowners frequently combine design planning with services like Extensions and Interior Design for a cohesive finish. Additional upgrades, such as Kitchen and Bathroom Renovation, can further enhance functionality. Inspiration from the Blog and completed work in the Portfolio helps homeowners visualise possibilities. Proper planning ensures the chosen design maximises space, comfort, and long-term investment value while aligning with London property standards and lifestyle needs.

Can a Loft Conversion London be used as a bedroom or office?

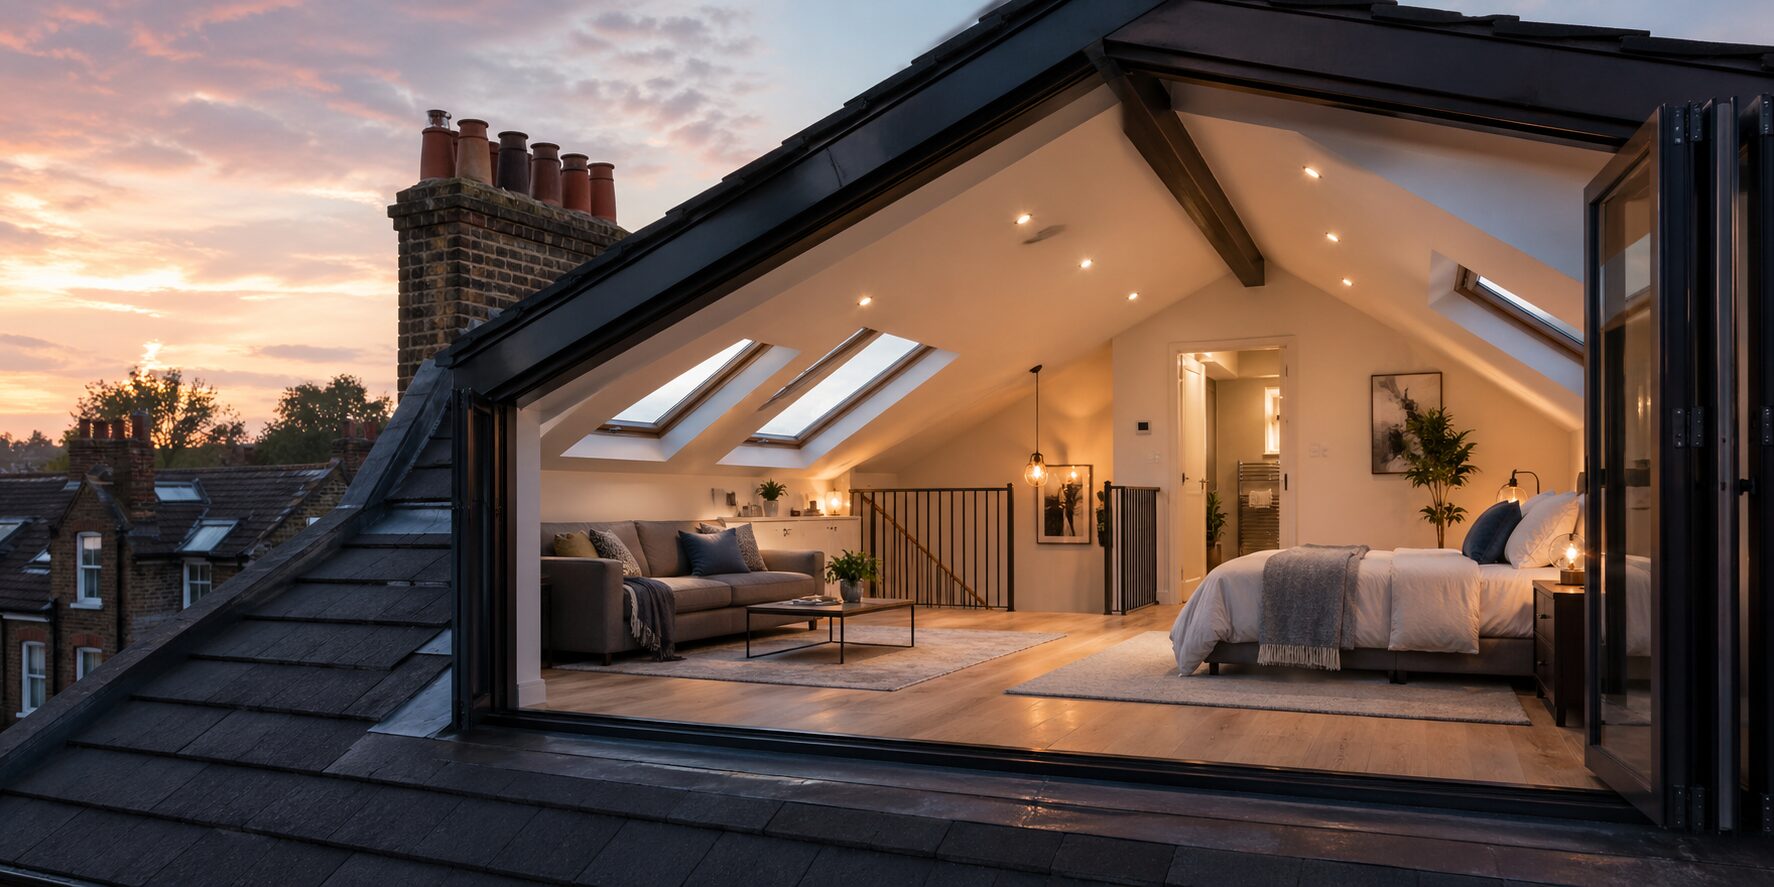
 In fact, these are two of the most popular uses for converted loft spaces in London properties. A loft bedroom is ideal for growing families or guests, often including en-suite bathrooms and storage solutions for added convenience. On the other hand, a loft office provides a quiet and private workspace, which has become increasingly important with the rise of remote working. Professional builders like Idea Building ensure that loft spaces are designed with proper insulation, lighting, and ventilation to make them comfortable year-round. Homeowners can explore tailored options through Loft Conversions for both residential and working purposes. A well-designed loft not only improves lifestyle flexibility but also enhances the overall functionality and value of the property.

Designing a functional bedroom or office space

Creating a functional loft bedroom or office requires careful planning of layout, lighting, and storage. Built-in storage solutions help maximise floor area while maintaining a clean design. For office setups, ergonomic design and sound insulation are important for productivity and comfort. Homeowners often integrate services such as Interior Design and Full Renovation to achieve a seamless finish. Additional technical support, like Plumbing, Electrical, and Structural Works, ensures full functionality and safety. Inspiration from the Portfolio helps homeowners visualise real-life transformations. With proper planning and expert execution, a loft conversion can become a highly practical and stylish extension of any London home.

What is the average cost of a Loft Conversion London project?

The average cost of a Loft Conversion London typically ranges from £35,000 to £80,000, depending on the type of conversion, property size, and level of finish required. More basic Velux loft conversions sit at the lower end of the scale, while dormer, hip-to-gable, and mansard conversions can reach higher budgets due to structural changes and increased materials. High-end bespoke designs with en-suite bathrooms, premium finishes, and custom storage solutions may exceed this range in some London properties. Costs are also influenced by factors such as planning requirements, insulation upgrades, plumbing work, and electrical installations. Working with experienced specialists like Idea Building helps ensure accurate budgeting and transparent pricing from the start. Homeowners can explore tailored solutions through Loft Conversions to better understand cost variations. A well-planned loft conversion is often more cost-effective than moving house, especially in the London property market.

Key factors that affect loft conversion cost

Several factors influence the final cost of a loft conversion, including structural complexity, roof type, and required approvals. Properties needing significant reinforcement or roof alterations will naturally incur higher expenses. Interior finishes such as flooring, lighting, and fitted storage also impact the overall budget. Additional services like Plumbing, Electrical, and Structural Works can increase costs but ensure safety and compliance. Design enhancements through Interior Design can also influence pricing depending on the specification level. Many homeowners combine upgrades with Full Renovation or Extensions for a complete home transformation. Reviewing previous work in the Portfolio section helps set realistic expectations. Proper planning and professional execution ensure the investment delivers long-term value, improved living space, and strong return on property value in London’s competitive housing market.

How can I maximise natural light in a Loft Conversion London?

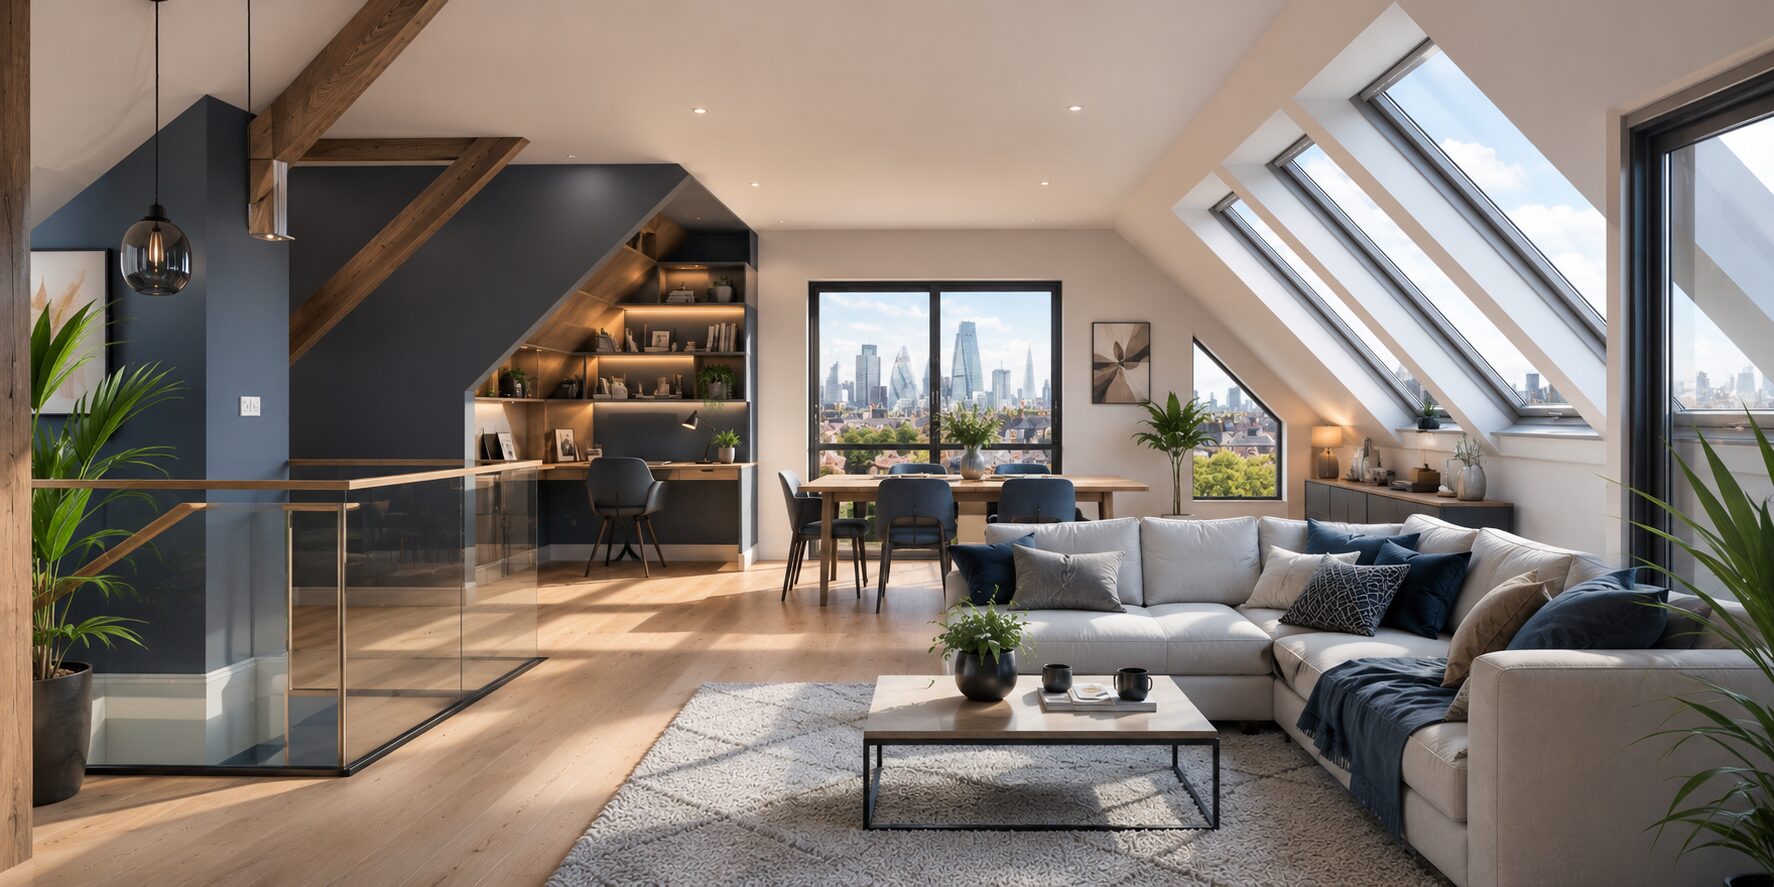
Maximising natural light in a Loft Conversion London is essential for creating a bright, spacious, and comfortable living environment. One of the most effective methods is installing roof windows or skylights, which allow daylight to flood directly into the space. Dormer windows are also popular as they increase both headroom and light levels. Light-coloured walls, ceilings, and flooring further enhance brightness by reflecting natural light around the room. Homeowners often rely on experts like Idea Building to design layouts that maximise daylight efficiency. Professional services such as Loft Conversions ensure both structural and aesthetic considerations are balanced. A well-lit loft not only improves daily comfort but also increases property appeal and perceived space in London homes.

Design strategies for brighter loft spaces

Effective lighting design combines architectural planning with interior choices to enhance natural illumination. Strategic placement of skylights on south-facing roof sections can significantly increase sunlight exposure. Using glass balustrades, open layouts, and light-toned finishes also helps distribute light evenly across the room. Incorporating reflective surfaces and minimalist design elements further enhances brightness. Homeowners often integrate services such as Interior Design and Full Renovation to achieve optimal results. Additional technical support, like Plumbing, Electrical, and Structural Works, ensures proper installation of lighting systems and window structures. Inspiration from the Blog and completed projects in the Portfolio can help homeowners visualise design possibilities. A carefully planned loft conversion can transform even small attic spaces into bright, airy, and highly functional rooms suited for modern living.

Do I need structural changes for a Loft Conversion London?

This may include installing steel beams, strengthening floor joists, or altering roof timbers to create usable head height and space. Even in simpler conversions like Velux lofts, structural adjustments are usually required to meet UK building regulations. Professional companies such as Idea Building assess the property first to determine exactly what changes are necessary before work begins. Services like Loft Conversions ensure all structural requirements are properly handled from design to completion. The goal is to create a safe, stable, and long-lasting living space without compromising the integrity of the original building.

Common structural works involved in loft conversions

Typical structural changes include reinforcing floor joists to handle additional load and installing steel support beams to maintain roof stability. Staircase integration also requires structural planning to ensure safe access between floors. Additional services such as Plumbing, Electrical, and Structural Works are essential for ensuring all systems are safely installed. Homeowners often combine this with Full Renovation or Extensions for a complete transformation. Reviewing completed work in the Portfolio section helps illustrate how structural upgrades are seamlessly integrated into modern designs. Proper engineering ensures the loft is not only functional but also fully compliant with UK building standards and safe for long-term residential use.

What are the different types of Loft Conversion London options available?

There are several types of Loft Conversion London options available, each designed to suit different property styles, roof structures, and budgets. The most common types include Velux (roof light), dormer, hip-to-gable, and mansard conversions. Velux conversions are the simplest and least disruptive, as they involve installing skylight windows without altering the roof shape. Dormer conversions extend outward from the roof, creating additional headroom and floor space, making them one of the most popular choices in London. Hip-to-gable conversions are ideal for semi-detached or end-terrace homes, as they extend the sloping side of the roof into a vertical wall. Mansard conversions offer the most significant space increase by restructuring the entire roof slope. Professional builders like Idea Building help homeowners choose the right option based on property layout and goals. Services such as Loft Conversions ensure each design is tailored for maximum efficiency and comfort.

Choosing the right loft conversion type for your home

Selecting the right loft conversion depends on factors such as roof height, property type, planning permission, and intended use. Velux conversions are suitable for homes with sufficient existing headroom, while dormer conversions are ideal for maximising usable space without full roof restructuring. Homeowners often combine these solutions with services like Interior Design and Full Renovation to achieve a cohesive finish. Additional upgrades, such as Kitchen and Bathroom Renovation, can further enhance functionality. Inspiration from the Blog and Portfolio helps homeowners understand design possibilities. With the right planning, any loft type can be transformed into a stylish and practical living space.

Can I add an en-suite in a Loft Conversion London?

Yes, adding an en-suite bathroom is a very common and highly desirable feature in a Loft Conversion London. In fact, many homeowners choose to include an en-suite to increase comfort, privacy, and property value. A loft en-suite typically includes a shower, toilet, and basin, carefully designed to fit within the available space without compromising usability. Experienced companies like Idea Building plan the layout carefully to maximise both space and functionality. Services such as Loft Conversions ensure that bathroom installations are seamlessly integrated into the overall design. Adding an en-suite not only improves daily convenience but also significantly increases the appeal of the property in the competitive London housing market.

Design considerations for loft en-suites

Designing a loft en-suite requires careful planning of space, ventilation, and plumbing routes. Proper waterproofing and ventilation systems are essential to prevent moisture buildup and ensure long-term durability. Lighting and mirrors also play a key role in making the space feel larger and brighter. Homeowners often combine this with services like Plumbing, Electrical, and Structural Works and Interior Design for a fully integrated finish. Additional improvements through Full Renovation ensure consistency across the entire home. Inspiration from the Portfolio section helps homeowners visualise realistic layouts and design ideas. When properly planned and executed, a loft en-suite transforms the space into a fully self-contained, comfortable, and modern living area.

Is a Loft Conversion London suitable for small houses?

Yes, a Loft Conversion London can be suitable for small houses, but it depends on the existing roof structure, available head height, and overall layout of the property. In many small terraced or semi-detached houses, creative design solutions such as dormer extensions can significantly improve usable floor area. Professional assessment from experts like Idea Building is essential before starting any work. Services like Loft Conversions help determine feasibility and design the best layout for smaller properties. Even in limited spaces, loft conversions can create functional bedrooms, offices, or storage areas without changing the building footprint.

Making the most of limited space in small homes

In small houses, smart design is crucial to maximise every inch of available loft space. Built-in storage, compact staircases, and efficient layouts help ensure the area remains practical and uncluttered. Dormer conversions are particularly effective as they increase both headroom and floor space without requiring major structural expansion. Homeowners often combine services like Interior Design and Full Renovation to optimise functionality. Inspiration from the Blog and real projects in the Portfolio can help homeowners visualise what is possible even in compact properties.

How does insulation work in a Loft Conversion London?

Insulation in a Loft Conversion London plays a vital role in maintaining energy efficiency, comfort, and compliance with UK building regulations. It works by reducing heat loss in winter and preventing excessive heat gain in summer, ensuring the loft space remains usable all year round. The most common insulation methods include roof insulation, floor insulation, and wall insulation, depending on the design of the conversion. Proper insulation also helps reduce energy bills and improves the overall sustainability of the home. Experienced professionals like Idea Building ensure insulation is installed correctly and meets all regulatory requirements. Services such as loft conversions ensure insulation is integrated into the design from the early planning stage for maximum efficiency and performance.

Types and benefits of loft insulation

Floor insulation helps reduce noise transfer and heat loss between levels. Proper ventilation is also essential to prevent condensation and moisture buildup, which can affect structural integrity over time. Homeowners often combine insulation work with services like Plumbing, Electrical, and Structural Works and Full Renovation to ensure a fully integrated approach. Additional design improvements through Interior Design help balance insulation with aesthetics. Properly installed insulation not only improves comfort but also increases property value and ensures long-term energy savings for London homeowners.

What are the safety requirements for a Loft Conversion London?

These regulations cover fire safety, structural stability, ventilation, and safe access. One of the most important requirements is the installation of a compliant staircase that provides safe and easy access between floors. Fire safety measures, such as smoke alarms, fire-resistant doors, and protected escape routes, are also mandatory. Structural reinforcement is often required to ensure the existing building can support the additional load of the new living space. Professional companies like Idea Building ensure all safety standards are met throughout the project. Services such as loft conversions help manage compliance from design through to completion, ensuring a fully safe and approved living space for homeowners.

Key building safety standards for loft conversions

The main safety standards include fire protection, structural integrity, ventilation, and emergency access. Fire-resistant materials must be used throughout the construction to slow the spread of fire and protect escape routes. Structural calculations ensure that beams, joists, and supports can handle increased loads safely. Homeowners often rely on services like Plumbing, Electrical, and Structural Works and Extensions for safe execution. Additional upgrades through loft conversions ensure full compliance across the property. Reviewing the Portfolio section helps homeowners understand real-world safety implementations. Proper planning and professional execution ensure the loft conversion is not only functional but also fully safe and legally compliant.

Does a Loft Conversion London increase energy efficiency?

Yes, a Loft Conversion London can significantly improve energy efficiency when it is properly designed and insulated. In fact, modern loft conversions are often much more energy-efficient than older, unused attic spaces because they introduce updated insulation, sealed roofing systems, and energy-conscious materials. By insulating the roof, walls, and floors, heat loss is reduced in winter, while overheating is minimised in summer. This helps maintain a more stable indoor temperature throughout the year and can reduce overall energy bills. Professional builders like Idea Building ensure insulation and ventilation systems meet UK building regulations for thermal performance. Services such as Loft Conversions focus on integrating energy efficiency into every stage of the build. When done correctly, a loft conversion not only adds living space but also improves the overall environmental performance of the home, making it more sustainable and cost-effective in the long term.

How insulation improves energy performance

Insulation is the key factor in improving energy efficiency in a loft conversion. Materials like mineral wool, rigid foam boards, and multi-layer foil insulation help reduce heat transfer through the roof structure. Proper installation ensures there are no thermal bridges or gaps that could cause heat loss. Ventilation is also important, as it prevents moisture build-up and maintains air quality without compromising insulation performance. Homeowners often combine insulation work with services such as Plumbing, Electrical, and Structural Works and Full Renovation to ensure full efficiency across the property. Design support through Interior Design can further enhance energy-saving layouts. Reviewing completed projects in the Portfolio section helps homeowners understand how efficiency is achieved in real builds across London homes.

Can I customise the layout of a Loft Conversion London?

Yes, one of the biggest advantages of a Loft Conversion London is the ability to fully customise the layout according to your needs, lifestyle, and property structure. Homeowners can choose how to divide the space, whether it becomes a bedroom, office, bathroom, or multi-functional area. The layout is typically designed around roof shape, head height, and structural support points, allowing for both creativity and practicality. Experienced professionals like Idea Building work closely with homeowners to design layouts that maximise space and usability. Services such as loft conversions ensure that every design is tailored to the building’s structure and the client’s vision. Customisation also extends to lighting, storage, stair placement, and interior finishes, making the loft a truly personalised part of the home rather than a standard extension.

Key elements of loft layout customisation

Customising a loft layout involves several important design decisions, including room placement, storage solutions, and natural light optimisation. Built-in wardrobes, shelving, and under-eaves storage help maximise every inch of available space. Staircase positioning is also crucial, as it affects both accessibility and usable floor area. Homeowners often integrate services like interior design and extensions to achieve a seamless flow between floors. Additional upgrades, such as kitchen and bathroom renovation, can further enhance functionality. Inspiration from the blog and portfolio helps homeowners explore layout possibilities. Proper planning ensures the final design is practical, comfortable, and tailored to both current and future lifestyle needs.

What is the difference between a dormer and a hip-to-gable Loft Conversion London?

A dormer and a hip-to-gable Loft Conversion London differ mainly in how they alter the roof structure and the amount of additional space they create. A dormer conversion extends vertically from the existing roof slope, forming a box-like structure that increases headroom and usable floor space. It is one of the most common and cost-effective options in London, suitable for most property types. In contrast, a hip-to-gable conversion involves replacing the sloping side (hip) of a roof with a vertical wall (gable), significantly increasing internal space, especially in semi-detached or end-terrace houses. Both options are popular, but they serve different structural needs and design goals. Experts like Idea Building help homeowners choose the most suitable option based on property layout and budget. Services such as loft conversions ensure each type is designed for maximum efficiency and compliance.

Choosing between dormer and hip-to-gable designs

Choosing between a dormer and a hip-to-gable conversion depends on space requirements, planning permission, and property style. Dormer conversions are ideal for homeowners seeking additional headroom and natural light without major structural changes. Hip-to-gable conversions, however, provide a larger expansion and are better suited for homes with sloping side roofs that limit usable space. In some cases, both designs are combined to maximise internal volume. Homeowners often enhance these conversions with services like full renovation and interior design for a complete transformation. Additional structural and technical support through plumbing, electrical, and structural works ensures safety and functionality. Reviewing real examples in the portfolio section helps homeowners understand differences in design outcomes. Proper selection ensures the loft conversion delivers the best balance of space, cost, and long-term value for London properties.

Are Loft Conversion London Projects Disruptive to Daily Life?

Loft Conversion London projects can cause some level of disruption, but with proper planning and a professional team, the impact on daily life can be kept to a minimum. Most homeowners are surprised to learn that the majority of the work is carried out above existing living spaces, meaning ground-floor routines such as cooking, working from home, and relaxing can usually continue without major interruption. However, there will be periods of noise, dust, and restricted access to certain parts of the home, especially during structural changes like steel installation or roof alterations. Choosing an experienced contractor such as Idea Building helps ensure the process is well-managed and clearly scheduled.

Managing Noise, Dust, and Access During Construction

At the beginning of a Loft Conversion London project, scaffolding installation and material delivery can create short-term inconvenience around the property exterior. Internally, protective coverings and dust barriers are typically used to separate the construction zone from the rest of the home. Many companies offering loft conversion services also plan work in phases to reduce disruption during peak family hours. Homeowners can further minimise stress by discussing timelines with specialists from services and coordinating expectations early. While some noise from tools is unavoidable, it is usually limited to daytime hours. Regular communication with the project team, such as through updates from the Idea Building Blog, helps ensure the process remains smooth. You can also explore previous projects in their portfolio for a clearer idea of working conditions.

Overall, although some disruption is expected, a well-managed Loft Conversion London project is far less disruptive than many homeowners initially assume, especially compared to moving house or full property relocation.

What Permissions Are Needed for Listed Properties for Loft Conversion London?

When planning a Loft Conversion London in a listed property, the approval process is more complex than standard homes due to the building’s historical and architectural significance. Listed buildings are protected under UK law, meaning any alterations that affect their character require special permission. In most cases, you will need Listed Building Consent in addition to standard planning permission. This ensures that changes to the structure, roofline, or internal layout do not negatively impact the building’s heritage value. Working with experts such as Idea Building can help streamline this process.

Understanding Listed Building Consent and Planning Requirements

For a Loft Conversion London project in a listed property, Listed Building Consent is the most critical approval. This is usually obtained from the local planning authority and may involve detailed architectural drawings, structural reports, and heritage impact assessments. In some cases, additional approvals such as planning permission or building regulations approval are also required. Specialists in full renovation projects often coordinate these applications on behalf of homeowners to ensure compliance.

It is also important to consider that even internal changes, such as adding insulation or modifying roof beams, may require approval. For guidance, homeowners can explore about us to understand the expertise behind the renovation team. Services like plumbing, electrical, and structural works may also need to be carefully planned to meet conservation standards. Consulting professionals early helps avoid delays and ensures all legal requirements are met before construction begins.

Additionally, staying informed through resources like the Idea Building Blog or reaching out via their contact page can help homeowners navigate the approval process with confidence. Social updates on Instagram and Facebook also provide real project insights.

How Do Stairs Get Added in a Loft Conversion London?

Adding stairs in a Loft Conversion London is one of the most important design and structural decisions, as it directly affects space, safety, and accessibility. Stairs must comply with UK Building Regulations, which means they need to be safe, properly angled, and positioned in a way that does not compromise the existing layout of the home. Professional designers from companies like Idea Building carefully assess available space before deciding on the most suitable staircase design.

Planning Stair Placement, Design, and Building Regulations

The process begins by identifying the best possible location for the stairs, often using areas such as hallways, landings, or unused cupboard space. In many Loft Conversion London projects, space-saving designs like spiral stairs or compact straight flights are considered when room is limited. However, comfort and safety always remain top priorities under UK building standards.

Structural adjustments are usually required, especially if load-bearing walls or ceiling joists need modification. This is where services like extensions or interior design play a key role in ensuring everything integrates seamlessly. Proper lighting, headroom clearance, and fire safety regulations must also be considered during the design phase.

Homeowners can view completed examples through the loft conversions page or explore broader renovation options via kitchen and bathroom renovation for inspiration. A well-planned staircase not only connects floors safely but also enhances the overall aesthetic of the home. Regular updates from Idea Building and its social platforms, like Instagram and Facebook, can help homeowners visualise different design possibilities before starting their own project.

Can a Loft Conversion London Include Storage Solutions?

A Loft Conversion London can absolutely include a wide range of smart storage solutions, making it one of the most practical ways to maximise unused space in a home. Modern loft designs are no longer just about creating an extra bedroom; they are also about improving functionality and organisation. With careful planning, even awkward roof angles and tight corners can be transformed into highly efficient storage areas. Working with a professional team such as Idea Building ensures that storage is integrated into the design from the very beginning rather than added as an afterthought. Many homeowners are surprised at how much usable space can be created through clever design choices.

Built-in Storage and Smart Space Utilisation

One of the most common storage features in a Loft Conversion London is built-in cabinetry fitted into eaves and sloped ceilings. These areas are often wasted in traditional designs but can be turned into drawers, wardrobes, or shelving. Custom joinery is especially popular in loft conversions as it allows homeowners to tailor storage to their exact needs. In addition, services like interior design help ensure that storage blends seamlessly with the overall aesthetic of the room.

Homeowners can also explore wider renovation ideas through services or view completed projects in the portfolio for inspiration. Some lofts even incorporate hidden storage under staircases or within partition walls to maintain a clean, clutter-free look. These features not only improve practicality but also increase property appeal and value. For personalised advice, the team at Idea Building provides tailored solutions, while updates and design ideas are regularly shared on Instagram and Facebook.

What Are the Common Challenges in a Loft Conversion London Project?

A Loft Conversion London project can bring significant benefits, but it also comes with several common challenges that homeowners should be aware of before starting. One of the main issues is limited space, as not all lofts have sufficient head height or structural capacity for conversion. Another challenge involves meeting strict UK building regulations, which cover everything from fire safety to insulation standards. Unexpected structural issues, such as weak roof timbers or outdated wiring, can also increase costs and timelines. Choosing an experienced company like Idea Building helps reduce these risks through early planning and professional assessment.

Structural, Planning, and Design Challenges

Structural alterations are often the most complex part of a Loft Conversion London project, especially when steel beams or roof modifications are required. In some cases, planning permission may also be needed, particularly in conservation areas or for significant roof changes. These processes can take time and may delay construction if not managed properly. Homeowners considering full renovation projects often face similar challenges when integrating multiple services such as plumbing, electrical, and structural works.

Design limitations can also present difficulties, particularly when trying to maximise both space and natural light. Poor layout planning can result in awkward rooms or wasted corners, which is why professional input from interior design experts is essential. Regular communication with specialists ensures that problems are identified early and resolved efficiently. Homeowners can also explore guidance through the Idea Building Blog or get direct support via the contact page. Social platforms like Instagram and Facebook also provide real examples of how challenges are successfully managed in real projects.

Is a Loft Conversion London Suitable for Modern Family Living?

A Loft Conversion London is highly suitable for modern family living, offering a practical way to create additional space without the need to move house. As families grow, the demand for extra bedrooms, home offices, or play areas increases, and a loft conversion provides a cost-effective solution. It allows homeowners to maximise existing property space while maintaining their current location, school catchment areas, and community ties.

Flexible Living Spaces for Growing Families

One of the key advantages of a Loft Conversion London is its flexibility. This adaptability makes it ideal for changing household requirements over time. Many families also combine loft conversions with extensions or kitchen and bathroom renovations to fully modernise their homes.

Energy efficiency and natural lighting are also important considerations in modern designs. Skylights and dormer windows help create bright, comfortable environments suitable for daily living. Homeowners can explore ideas through loft conversions or broader inspiration on services. Completed projects available in the portfolio demonstrate how versatile loft spaces can be for families.

For more insights, the Idea Building website and its blog provide helpful guidance, while updates shared on Instagram and Facebook showcase real transformations that support modern family lifestyles.

How do I maintain a Loft Conversion London after completion?

Maintaining a loft conversion is essential to ensure it remains safe, comfortable, and valuable for years to come. After completing a Loft Conversion London, regular upkeep helps protect the structure, insulation, and interior finishes from wear and environmental damage. One of the most important steps is to carry out seasonal inspections of the roof, windows, and insulation to identify any early signs of leaks or condensation. Keeping ventilation clear also prevents moisture build-up, which is common in upper-floor spaces. It is also advisable to check fire safety features such as smoke alarms and escape routes to ensure ongoing compliance with UK building standards. Regular cleaning of skylights and Velux windows helps maintain natural light levels and prevents dirt accumulation that can reduce brightness.

Structural Care, Cleaning and Professional Support

Beyond basic cleaning, homeowners should consider periodic professional inspections, especially for electrical systems, plumbing connections, and structural elements installed during the Loft Conversion London project. Using expert services such as Plumbing, Electrical, and Structural Works ensures long-term safety and performance. If any upgrades or repairs are needed, working with experienced contractors from Idea Building can help maintain quality standards. Keeping your loft well-maintained not only preserves its appearance but also protects the investment made in your home. You can explore more services through the Services page or learn about complete solutions like Full Renovation. Regular attention ensures your loft remains a functional and stylish part of your property. For updates and inspiration, follow Instagram and Facebook, or browse the latest insights on the Blog.

What lighting options work best in a Loft Conversion London?

Lighting plays a crucial role in enhancing both the comfort and functionality of a Loft Conversion London. Since loft spaces often rely on roof-based structures, the right lighting design can transform a potentially dark area into a bright and inviting living space. Natural light should always be prioritised first, with skylights, roof windows, and dormer windows being popular choices. These options allow daylight to flood the room, making it feel more spacious and energy-efficient. Complementing natural light with artificial lighting ensures usability throughout the day and night. LED spotlights are commonly used due to their energy efficiency and modern appearance, while pendant lights can add character and style to bedrooms or lounges.

Layered Lighting and Design Integration

A well-planned lighting strategy in a Loft Conversion London should include layered lighting, combining ambient, task, and accent lighting for maximum flexibility. Ambient lighting provides overall brightness, while task lighting supports activities such as reading or working. Accent lighting, on the other hand, highlights architectural features like beams or sloped ceilings. Integrating lighting design early in the project is key, which is why many homeowners collaborate with experts in Interior Design to achieve the best results. Coordinating lighting with renovation plans, such as Kitchen and Bathroom Renovation or extensions, can also ensure consistency across the home. For inspiration, homeowners often explore Loft Conversions or review completed projects in the Portfolio. A balanced lighting approach not only improves usability but also enhances the overall aesthetic appeal of your loft space.

Can a Loft Conversion London be combined with a home renovation?

Yes, a Loft Conversion London can be seamlessly combined with a broader home renovation, and this approach is becoming increasingly popular among homeowners looking to maximise both space and property value. Integrating a loft conversion with a full renovation allows for a consistent design flow throughout the property, ensuring that interiors feel unified rather than separate. This is especially beneficial in older homes where layouts may need modernisation. By combining projects, homeowners can also streamline construction timelines and potentially reduce overall disruption compared to completing works separately. It is important, however, to plan carefully with experienced professionals to ensure structural compatibility and design cohesion.

Planning Integration and Maximising Property Value

When combining a Loft Conversion London with wider renovation work, coordination is key. Professional builders often recommend integrating upgrades such as plumbing, electrical systems, and insulation improvements at the same time to improve efficiency. Working with specialists like Idea Building ensures that both loft and ground-floor renovations are aligned under one cohesive plan. Many homeowners also choose to pair loft projects with Full Renovation or targeted upgrades like Extensions to significantly enhance usable space. This integrated approach can dramatically increase property value while improving everyday functionality. More details about combined services can be found on the About Us page or through the main Contact section for personalised guidance. When executed properly, combining a loft conversion with renovation work creates a modern, efficient, and highly desirable living environment.

What design trends are popular for Loft Conversion London in 2026?

Modern Loft Conversion London design trends in 2026 focus strongly on simplicity, light, and multifunctional living. Homeowners increasingly prefer spaces that feel like a natural extension of the home rather than an “added extra.” One of the biggest trends is light-first design, with larger roof windows, skylights, and dormers being used to maximise natural daylight and reduce the need for artificial lighting during the day. Neutral colour palettes such as warm whites, soft greys, and natural wood finishes are also dominant, helping create calm, spacious environments even in compact lofts. Another growing trend is built-in storage and bespoke joinery, which makes use of awkward eaves and sloped ceilings efficiently while maintaining a clean, clutter-free look. Many designs also incorporate dual-purpose rooms, such as home offices that convert into guest bedrooms, reflecting the demand for flexible living spaces in urban homes.

Sustainable Living and Smart Loft Design

In the second half of 2026, design trends, sustainability and smart home integration are becoming essential features of a Loft Conversion London. Homeowners are also embracing integrated LED lighting systems and discreet architectural lighting that enhances angled ceilings and structural features. To achieve this level of quality, many homeowners work with specialists, such as interior designers, or complete projects through Full Renovation for a fully coordinated home upgrade.

Is soundproofing included in a Loft Conversion London?

Yes, soundproofing is typically included as part of a professional Loft Conversion London, as it is required to meet UK Building Regulations and ensure comfort for everyday living. Because loft spaces are directly above existing rooms, proper acoustic insulation is essential to reduce noise transfer between floors. Most conversions include soundproofing within the floor structure of the loft, using materials such as acoustic mineral wool, sound-absorbing boards, and resilient bars to minimise impact noise like footsteps. This not only improves comfort for people using the loft but also reduces disturbance for occupants in the rooms below.

Advanced Acoustic Solutions and Compliance

In the second half of a Loft Conversion London, more advanced soundproofing methods are often used, depending on the property type and usage needs. These can include floating floors, acoustic underlays, and insulated stud walls to further reduce airborne noise, such as voices or music. Building regulations require that converted lofts meet specific acoustic performance standards, ensuring a comfortable living environment across all floors. Professional builders often integrate soundproofing alongside structural and electrical works to ensure compliance and efficiency. Services such as Plumbing, Electrical, and Structural Works ensure that all technical elements are coordinated without compromising insulation layers. Many homeowners also combine soundproofing upgrades with Kitchen Bathroom Renovation or full home improvements for consistent acoustic performance across the property. To learn more about complete solutions, you can explore Services or connect through the Contact page for expert guidance.

How do I ensure ventilation in a Loft Conversion London?

Ensuring proper ventilation in a Loft Conversion London is essential for maintaining air quality, preventing damp, and improving overall comfort. Since loft spaces are more exposed to external temperature changes, they are more prone to condensation if ventilation is not properly designed. The most effective approach is to combine natural and mechanical ventilation systems.

Building Regulations and Smart Airflow Design

In the second half of a Loft Conversion London, ventilation planning becomes a key compliance requirement under UK building regulations. Approved Document F requires that loft spaces have sufficient background and purge ventilation to maintain healthy indoor air levels, especially in bedrooms and living spaces. Modern designs often integrate passive ventilation systems that work alongside insulation layers to prevent overheating in summer and condensation in winter. Working with professionals through Plumbing, Electrical, and Structural Works ensures that ventilation systems are properly integrated during construction. For larger projects, combining ventilation planning with Extensions or Full Renovation helps maintain consistent airflow throughout the entire home. More details are available via About Us or Idea Building.

Why is a Loft Conversion London a smart investment for homeowners?

A Loft Conversion London is widely considered one of the smartest home investments because it significantly increases both living space and property value without requiring a move.  This type of upgrade typically offers a strong return on investment, as properties with additional usable space are far more attractive to buyers and tenants. It also allows homeowners to maximise the potential of their existing property without losing garden space or changing their location, making it a practical and cost-effective solution.

High ROI, Lifestyle Benefits and Market Demand

In the second half of a Loft Conversion London, the financial benefits become even clearer when considering long-term value. Loft conversions also reduce the need for costly house moves, stamp duty, and relocation stress. To maximise investment value, many homeowners combine loft projects with Extensions or full property upgrades through Full Renovation.

Loft Conversion Fulham | Expert Loft Conversions by Idea Building

Loft Conversion Fulham: Transform Your Space with Expert Design and Build

A Loft conversion Fulham is one of the most effective ways to maximise your home’s potential without the need to relocate. In a high-demand area like Fulham, where property prices continue to rise, converting your unused loft into a functional space can significantly enhance both your lifestyle and property value. At Idea Building, we specialise in transforming underutilised attic areas into stunning bedrooms, home offices, or relaxation zones tailored to your needs. Our expert team ensures every Loft conversion Fulham project is designed with precision, keeping in mind modern aesthetics, structural integrity, and energy efficiency.

Whether you are looking for a complete home upgrade or exploring options like Full Renovation or Extensions, a loft conversion is a cost-effective alternative that avoids the complexities of moving. Our experienced professionals guide you through every stage, from planning and design to construction and finishing. Visit our About Us page to learn more about our expertise and commitment to quality craftsmanship.

Why Choose Loft Conversion Fulham for Your Home

Choosing a Loft conversion Fulham allows homeowners to unlock hidden space while maintaining the character of their property. At Idea Building, we also offer specialised Loft Conversions alongside services like Kitchen Bathroom Renovation and Interior Design to create a cohesive living environment. Our portfolio showcases a wide range of successful projects, reflecting our attention to detail and innovative approach.

Stay updated with our latest work and ideas by visiting our Blog or connecting with us on Instagram and Facebook. If you are ready to start your Loft conversion Fulham journey, feel free to Contact Us today for a consultation and turn your vision into reality.

Loft Conversion Fulham Increases Usable Living Space Without Moving Home

A loft conversion Fulham is one of the most practical ways to expand your living space without the disruption and cost of relocating. In a high-demand area like Fulham, where moving to a larger home can be both expensive and stressful, transforming unused attic space into a functional room offers a smart alternative. Whether you need an extra bedroom, a home office, or a relaxing retreat, a loft conversion lets you make full use of the space you already have.

By working with professionals like Idea Building, homeowners can turn underused loft areas into beautifully designed, fully functional living spaces. This approach not only maximises your property’s footprint but also enhances comfort and practicality. Instead of dealing with the uncertainty of property chains, legal processes, and moving logistics, you can remain in your current home while improving it.

Additionally, modern loft conversions are highly versatile. Through tailored solutions such as Loft Conversions and Interior Design, your new space can seamlessly blend with the rest of your home. Many homeowners also explore combining loft upgrades with other improvements like Extensions or Full Renovation for a complete transformation.

For inspiration and recent projects, you can view the Portfolio or follow updates on Instagram and Facebook. A loft conversion Fulham is ultimately about making your home work better for your lifestyle without ever needing to leave it.

It Is a Cost-Effective Alternative to Buying a Larger Property in Fulham 

Choosing a loft conversion Fulham over purchasing a larger property is often a financially strategic decision. Fulham is known for its premium property prices, and upsizing usually comes with significant expenses, including stamp duty, estate agent fees, and moving costs. In contrast, investing in your current home through a loft conversion provides additional space at a fraction of the cost.

When you partner with experts like Idea Building, you benefit from tailored solutions that fit your budget and long-term goals. Services such as Services and specialised offerings like Kitchen Bathroom Renovation or Plumbing Electrical Structural Works ensure that every aspect of your project is handled efficiently and professionally.

Moreover, a loft conversion eliminates many hidden costs associated with moving, such as temporary accommodation, renovations in a new property, or unexpected repairs. Instead, you can invest directly in enhancing your current home’s functionality and aesthetic appeal. This makes it easier to plan financially while also increasing your comfort.

Homeowners can also explore helpful insights and ideas on the Blog or learn more about the company via the About Us page. If you’re considering your options, reaching out through the Contact page can provide clarity and expert guidance.

Ultimately, a loft conversion Fulham offers a cost-efficient path to gaining more space while avoiding the high financial burden of buying a bigger home in an already expensive area.

Loft Conversion Fulham Significantly Boosts Property Value

A well-executed loft conversion Fulham does more than just create extra space; it can substantially increase your property’s market value. In a competitive real estate market like Fulham, additional square footage and functional rooms are highly desirable features that attract potential buyers and justify higher asking prices.

By investing in a professionally designed loft conversion through Idea Building, homeowners can expect a strong return on investment. Adding a bedroom with an en-suite bathroom, for example, can significantly elevate your home’s appeal. Buyers often prioritise properties that offer flexible living spaces, and a converted loft meets this demand perfectly.

Incorporating complementary upgrades such as Full Renovation or Interior Design further enhances the overall presentation of your home. These improvements create a cohesive, modern look that resonates with today’s buyers. Reviewing past successful projects in the Portfolio can help you understand the potential impact on property value.

Beyond financial gains, a loft conversion also improves your property’s functionality and energy efficiency, making it more attractive in the long term. Staying updated through the Blog or connecting on social platforms like Instagram and Facebook can provide ongoing inspiration.

Transforming Unused Attic Space into Functional Rooms

A loft conversion in Fulham is an excellent way to turn unused attic space into a practical and valuable part of your home. Many properties have lofts that are often overlooked or used only for storage, yet they hold great potential for transformation. By converting this space, homeowners can significantly increase both the functionality and value of their property without the need for major extensions. Working with professionals such as Idea Building ensures that every aspect of the project is handled with precision, from planning to completion.

This type of renovation allows you to maximise your existing square footage while maintaining the structure of your home. Whether you are considering a complete upgrade or combining the project with a full renovation, loft conversions offer a practical solution for growing households. The process involves structural adjustments, insulation, and careful design planning, often supported by expertise in plumbing, electrical, and structural works.

Homeowners in Fulham often prefer this approach because it avoids the need to sacrifice garden space, which is common with traditional extensions. Additionally, a well-designed loft can seamlessly integrate with the rest of the house, especially when guided by professional interior design services. To explore previous successful projects, visiting the portfolio can provide inspiration. For more insights and updates, you can also follow Idea Building on Instagram and Facebook.

Popular Options Include Bedrooms, Offices, and Playrooms

When planning a loft conversion in Fulham, homeowners often choose designs that align with their lifestyle needs. The most popular options include additional bedrooms, home offices, and playrooms, each offering unique benefits. Creating a bedroom in the loft is particularly advantageous for growing families or those who frequently host guests. It provides privacy and can be customised with built-in storage and en suite facilities, often complementing projects like kitchen and bathroom renovation.

With the rise of remote work, converting a loft into a home office has become increasingly popular. A dedicated workspace away from the main living areas promotes productivity and focus. Professionals working with Idea Building loft conversions ensure that lighting, insulation, and layout are optimised for comfort and efficiency. For families with children, transforming the attic into a playroom creates a safe and creative environment without occupying valuable ground-floor space.

Each option can be tailored to suit specific requirements, whether that means adding custom storage, soundproofing, or flexible layouts. By consulting the team through the contact page, homeowners can receive personalised guidance. Learning more about the company’s experience and approach through the About Us section also helps build confidence in the project. For additional ideas and inspiration, browsing the blog can provide helpful insights into current trends and design possibilities.

Enhancing Natural Light with Skylights and Dormer Windows

One of the key advantages of a loft conversion in Fulham is the opportunity to significantly enhance natural light. Attic spaces can often feel dark or enclosed, but the installation of skylights and dormer windows can completely transform the atmosphere. These features allow daylight to flood the room, creating a bright and inviting environment that feels far more spacious. When executed by experts such as Idea Building, these additions are seamlessly integrated into the overall design.

Skylights are a popular choice because they provide direct overhead light, making them ideal for bedrooms and offices. Dormer windows, on the other hand, extend outward from the roof, increasing both headroom and usable floor space. This makes them particularly suitable for larger conversions or multi-functional rooms. Combining these elements with professional interior design services ensures that the space is both practical and visually appealing.

Proper placement of windows also improves ventilation, contributing to a healthier indoor environment. This is especially important when the loft is being used regularly as a living space. Many homeowners choose to integrate these features as part of broader projects listed under services, ensuring a cohesive approach. Reviewing completed projects in the portfolio can help visualise how natural light enhancements can elevate a loft conversion. For ongoing updates and design inspiration, Idea Building’s social platforms on Instagram and Facebook are valuable resources.

Enhancing Home Aesthetics with Loft Conversions in Fulham

A loft conversion in Fulham is not only a practical upgrade but also a significant enhancement to the overall aesthetics of a home. By transforming an underutilised attic into a stylish and functional space, homeowners can create a seamless extension of their interior design. Whether you are aiming for a modern, minimalist look or a more traditional style, a professionally executed loft conversion can elevate the visual appeal of your entire property. Collaborating with experts like Idea Building ensures that the design aligns perfectly with the existing structure and décor.

Careful planning and attention to detail are essential in achieving a cohesive finish. Elements such as flooring, lighting, and wall treatments play a crucial role in maintaining consistency throughout the home. Many homeowners also choose to incorporate bespoke features through interior design services to enhance the final result. A well-designed loft not only looks impressive but also increases property value, making it a worthwhile investment.

In Fulham, where property presentation is highly valued, a loft conversion can set your home apart. Reviewing completed transformations in the portfolio can inspire your own project. For more ideas and updates, you can explore the blog or follow Idea Building on Instagram and Facebook.

Ideal Solution for Growing Families Needing Extra Space

As families grow, the demand for additional living space becomes increasingly important. A loft conversion in Fulham offers an efficient and cost-effective solution without the need to relocate. Instead of moving to a larger property, homeowners can maximise their existing space by converting the attic into a functional area that meets their evolving needs. With the support of experienced professionals such as Idea Building loft conversions, the process becomes straightforward and highly rewarding.

This flexibility makes loft conversions particularly appealing for families with children or those expecting future changes in household dynamics. Integrating the project with other improvements, like full renovation or extensions, can further enhance the functionality of the home.

Moreover, loft conversions allow families to remain in their preferred neighbourhood while accommodating their growing needs. This is especially beneficial in areas like Fulham, where location plays a significant role in lifestyle and convenience. To discuss specific requirements, homeowners can visit the contact page. Learn more about the company’s expertise through the About Us section.

Understanding Planning Permission for Loft Conversions

One of the advantages of a loft conversion in Fulham is that planning permission may not always be required, depending on the scope of the project. Many loft conversions fall under permitted development rights, which allow homeowners to carry out certain improvements without formal planning approval. However, it is essential to ensure that the design complies with local regulations and guidelines. Consulting professionals like Idea Building can help navigate these requirements effectively.

Factors such as the size of the conversion, changes to the roof structure, and the type of property can influence whether permission is needed. For example, adding dormer windows or making significant alterations may require approval from local authorities. Engaging specialists with expertise in plumbing, electrical, and structural works ensures that all technical and legal aspects are properly addressed.

Even when planning permission is not required, building regulations must still be followed to guarantee safety and quality standards. This includes considerations such as insulation, fire safety, and structural integrity. Exploring the full range of services offered by Idea Building can provide clarity on the process. For further insights and real project examples, the portfolio is a useful resource, along with regular updates shared on Instagram and Facebook.

Professional Design Maximises Space in Loft Conversions

A loft conversion in Fulham benefits greatly from professional design, ensuring that every inch of available space is used efficiently. Attic areas often come with unique structural challenges, such as sloped ceilings and limited headroom, which require careful planning to overcome. By working with experienced specialists like Idea Building, homeowners can transform even the most awkward layouts into practical and comfortable living areas.

Professional designers focus on creating smart storage solutions, optimising natural light, and selecting layouts that enhance usability. Built-in wardrobes, hidden storage compartments, and multifunctional furniture are often incorporated to make the most of the available space. Combining these elements with expert interior design services ensures that the loft is not only functional but also visually appealing.

Attention to detail during the design phase can significantly impact the outcome. Whether the goal is to create a bedroom, office, or leisure space, thoughtful planning ensures that the room feels spacious rather than confined. Homeowners can explore previous projects in the portfolio to understand how effective design transforms lofts. For additional ideas and updates, visiting the blog or following Idea Building on Instagram and Facebook can be highly beneficial.

Energy Efficient Insulation for Lower Heating Costs

Energy efficiency is a key consideration in any loft conversion in Fulham, particularly when it comes to insulation. Proper insulation not only ensures a comfortable living environment throughout the year but also significantly reduces heating costs. Since heat naturally rises, an uninsulated or poorly insulated loft can lead to substantial energy loss. Engaging professionals such as Idea Building loft conversions helps ensure that the space is properly insulated to modern standards.

High-quality insulation materials are used to maintain consistent indoor temperatures, keeping the loft warm in winter and cool in summer. This reduces reliance on heating and cooling systems, leading to lower energy bills over time. Additionally, insulation contributes to soundproofing, creating a quieter and more peaceful environment. Integrating this work with services like plumbing, electrical, and structural works ensures that all aspects of the conversion are handled efficiently.

Improving energy efficiency also adds value to the property, making it more attractive to potential buyers. Homeowners interested in comprehensive upgrades can explore options such as a full renovation to further enhance their home’s performance. For more information or personalised advice, visiting the contact page is a helpful next step.

Adding Modern Appeal to Older Homes in Fulham

A loft conversion in Fulham is an excellent way to introduce modern appeal to older properties while preserving their original character. Many homes in the area feature traditional architecture, and a well-designed loft conversion can blend contemporary elements with classic features. With the expertise of Idea Building, homeowners can achieve a balance that enhances both style and functionality.

Modern design elements such as clean lines, large windows, and open layouts can dramatically transform the look and feel of an older home. Features like skylights and minimalist finishes bring in natural light and create a sense of openness. At the same time, retaining original details ensures that the property maintains its unique charm. Incorporating services like kitchen and bathroom renovation alongside the loft project can further modernise the entire home.

This combination of old and new not only improves aesthetics but also increases the overall market value of the property.

Adding En-Suite Bathrooms for Greater Convenience

A loft conversion in Fulham can be significantly enhanced by incorporating an en suite bathroom, adding both convenience and value to the home. This feature is especially beneficial when the loft is used as a bedroom, guest suite, or private living area. Having a dedicated bathroom eliminates the need to travel between floors, making daily routines more efficient and comfortable. With the expertise of Idea Building, homeowners can seamlessly integrate en suite facilities into their loft design without compromising space or style.

Careful planning is essential to ensure that plumbing systems are installed correctly and efficiently. Professional teams experienced in plumbing, electrical, and structural works can design layouts that maximise functionality while maintaining aesthetic appeal. Compact fixtures, smart storage, and modern finishes are often used to create a stylish yet practical bathroom within limited space.

An en suite bathroom also increases the overall desirability of the property, particularly in competitive housing markets like Fulham. It can transform a simple loft into a fully self-contained living area. Homeowners can explore similar projects in the portfolio or gain further inspiration from the blog. Updates and design ideas are also regularly shared on Instagram and Facebook.

Ensuring Structural Safety with Expert Construction

Specialists conduct thorough assessments before beginning any work, identifying potential challenges and developing solutions that comply with building regulations. This includes strengthening floor joists, installing proper insulation, and ensuring safe access through staircases. Integrating these processes with comprehensive services guarantees a smooth and efficient project from start to finish.

Safety considerations also extend to fire protection, ventilation, and electrical systems, all of which must meet strict standards. Engaging experts in loft conversions ensures that these elements are properly managed. For homeowners interested in learning more about the company’s experience and approach, the About Us page provides valuable insight, while the contact page offers an easy way to get started.

Custom Layouts Tailored to Your Lifestyle

One of the greatest advantages of a loft conversion in Fulham is the ability to create a custom layout that perfectly matches your lifestyle. Unlike standard home extensions, loft conversions provide a blank canvas where every detail can be tailored to personal preferences. Whether you want a quiet home office, an additional bedroom, or a multifunctional space, professionals like Idea Building help bring your vision to life.

Custom layouts allow homeowners to optimise the use of space while addressing specific needs. Features such as built-in storage, flexible room divisions, and unique design elements can be incorporated to enhance both functionality and comfort. With support from interior design services, each aspect of the loft can be tailored to reflect individual style and practical requirements.

This level of personalisation not only improves day-to-day living but also adds long-term value to the property. A thoughtfully designed loft can adapt to changing needs over time, making it a future-proof investment. To see examples of customised projects, visiting the portfolio is highly recommended. Additional inspiration and ideas can also be found through Idea Building’s Instagram and Facebook, where the latest designs and trends are regularly showcased.

Faster Alternative to Full Property Extensions

A loft conversion in Fulham is widely regarded as a quicker alternative to full property extensions. Unlike traditional extensions, which often require extensive groundwork and structural alterations, loft conversions make use of existing space within the home. This significantly reduces the overall project timeline while still delivering impressive results.

This faster turnaround makes loft conversions an appealing option for homeowners who want to improve their living space without committing to lengthy construction periods. To explore how similar projects have been completed, visiting the portfolio can provide useful insights. For updates and ideas, Idea Building also shares inspiration on Instagram and Facebook.

Minimal Disruption Compared to Major Renovations

One of the key benefits of a loft conversion in Fulham is that it causes minimal disruption compared to major home renovations. Since most of the work takes place in the attic, the impact on daily living is significantly reduced. Homeowners can often continue using the main areas of their property while construction is underway, making the process far more convenient. Working with professionals like Idea Building loft conversions helps ensure that the project is organised and efficiently managed.

Unlike large-scale renovations that may require temporary relocation, loft conversions allow families to remain in their homes throughout the process. Builders typically access the loft from the outside during the initial stages, further minimising disruption inside the property. Services such as plumbing, electrical, and structural works are carefully coordinated to avoid unnecessary inconvenience.

This approach makes loft conversions particularly attractive for busy households that cannot afford major interruptions. Homeowners interested in learning more about the process can visit the About Us page or get in touch directly through the contact page for personalised advice.

Maximising Return on Investment in Fulham

A loft conversion in Fulham is not only a practical upgrade but also a smart financial decision that can maximise return on investment. By converting unused attic space into a functional living area, homeowners can significantly increase the value of their property. In competitive property markets like Fulham, additional usable space is highly desirable, making loft conversions an attractive feature for potential buyers. Partnering with experts such as Idea Building ensures that the project is completed to a high standard, enhancing both quality and value.

Compared to other home improvements, loft conversions often deliver a strong return because they add square footage without reducing outdoor space. This makes them a cost-effective alternative to traditional services such as large extensions. Incorporating high-quality finishes and thoughtful design, often supported by interior design, further increases the property’s appeal.

Additionally, features like en suite bathrooms, energy-efficient insulation, and modern layouts can make the loft even more attractive to buyers. Reviewing previous projects in the portfolio can provide a clearer understanding of the potential value added. For more insights and inspiration, homeowners can also explore the blog and follow Idea Building on Instagram and Facebook.

Improving Ventilation and Natural Airflow

A loft conversion in Fulham can significantly enhance ventilation and natural airflow within a home. Attic spaces, when properly designed, allow for better air circulation compared to many ground-floor rooms. By incorporating features such as roof windows, skylights, and ventilation systems, homeowners can create a fresh and comfortable living environment. Working with experienced professionals like Idea Building ensures that airflow is carefully considered during both the design and construction stages.

Effective ventilation is essential for maintaining indoor air quality and preventing issues such as condensation or dampness. Strategically placed windows allow fresh air to circulate freely, while also improving temperature regulation throughout the year. Combining these elements with expert interior design services helps create a space that is both functional and visually appealing.

In Fulham properties, where maximising comfort is a priority, improved airflow can make a noticeable difference in everyday living. Homeowners can explore completed projects in the portfolio to see how ventilation features are integrated into different designs. For additional ideas and updates, the blog and social platforms like Instagram and Facebook offer valuable inspiration.

Durable Results with Modern Construction Materials

Modern materials play a crucial role in ensuring the durability and longevity of a loft conversion in Fulham. Advances in construction technology have made modern loft conversions more durable, providing long-lasting strength, improved insulation, and greater resistance to wear over time. By working with trusted professionals such as Idea Building, homeowners ensure that high-quality materials are used throughout the entire project.

These materials include reinforced structural components, advanced insulation products, and moisture-resistant finishes that protect the space from environmental factors. Integrating these elements with specialised plumbing, electrical, and structural works ensures that every aspect of the build meets modern standards. The result is a loft that remains comfortable, safe, and visually appealing for years to come.

Durability also contributes to long-term value, reducing the need for frequent repairs or upgrades. Homeowners considering broader improvements can explore additional options through services or combine the project with a full renovation for a comprehensive upgrade. To see examples of high-quality craftsmanship, visiting the portfolio is highly recommended.